
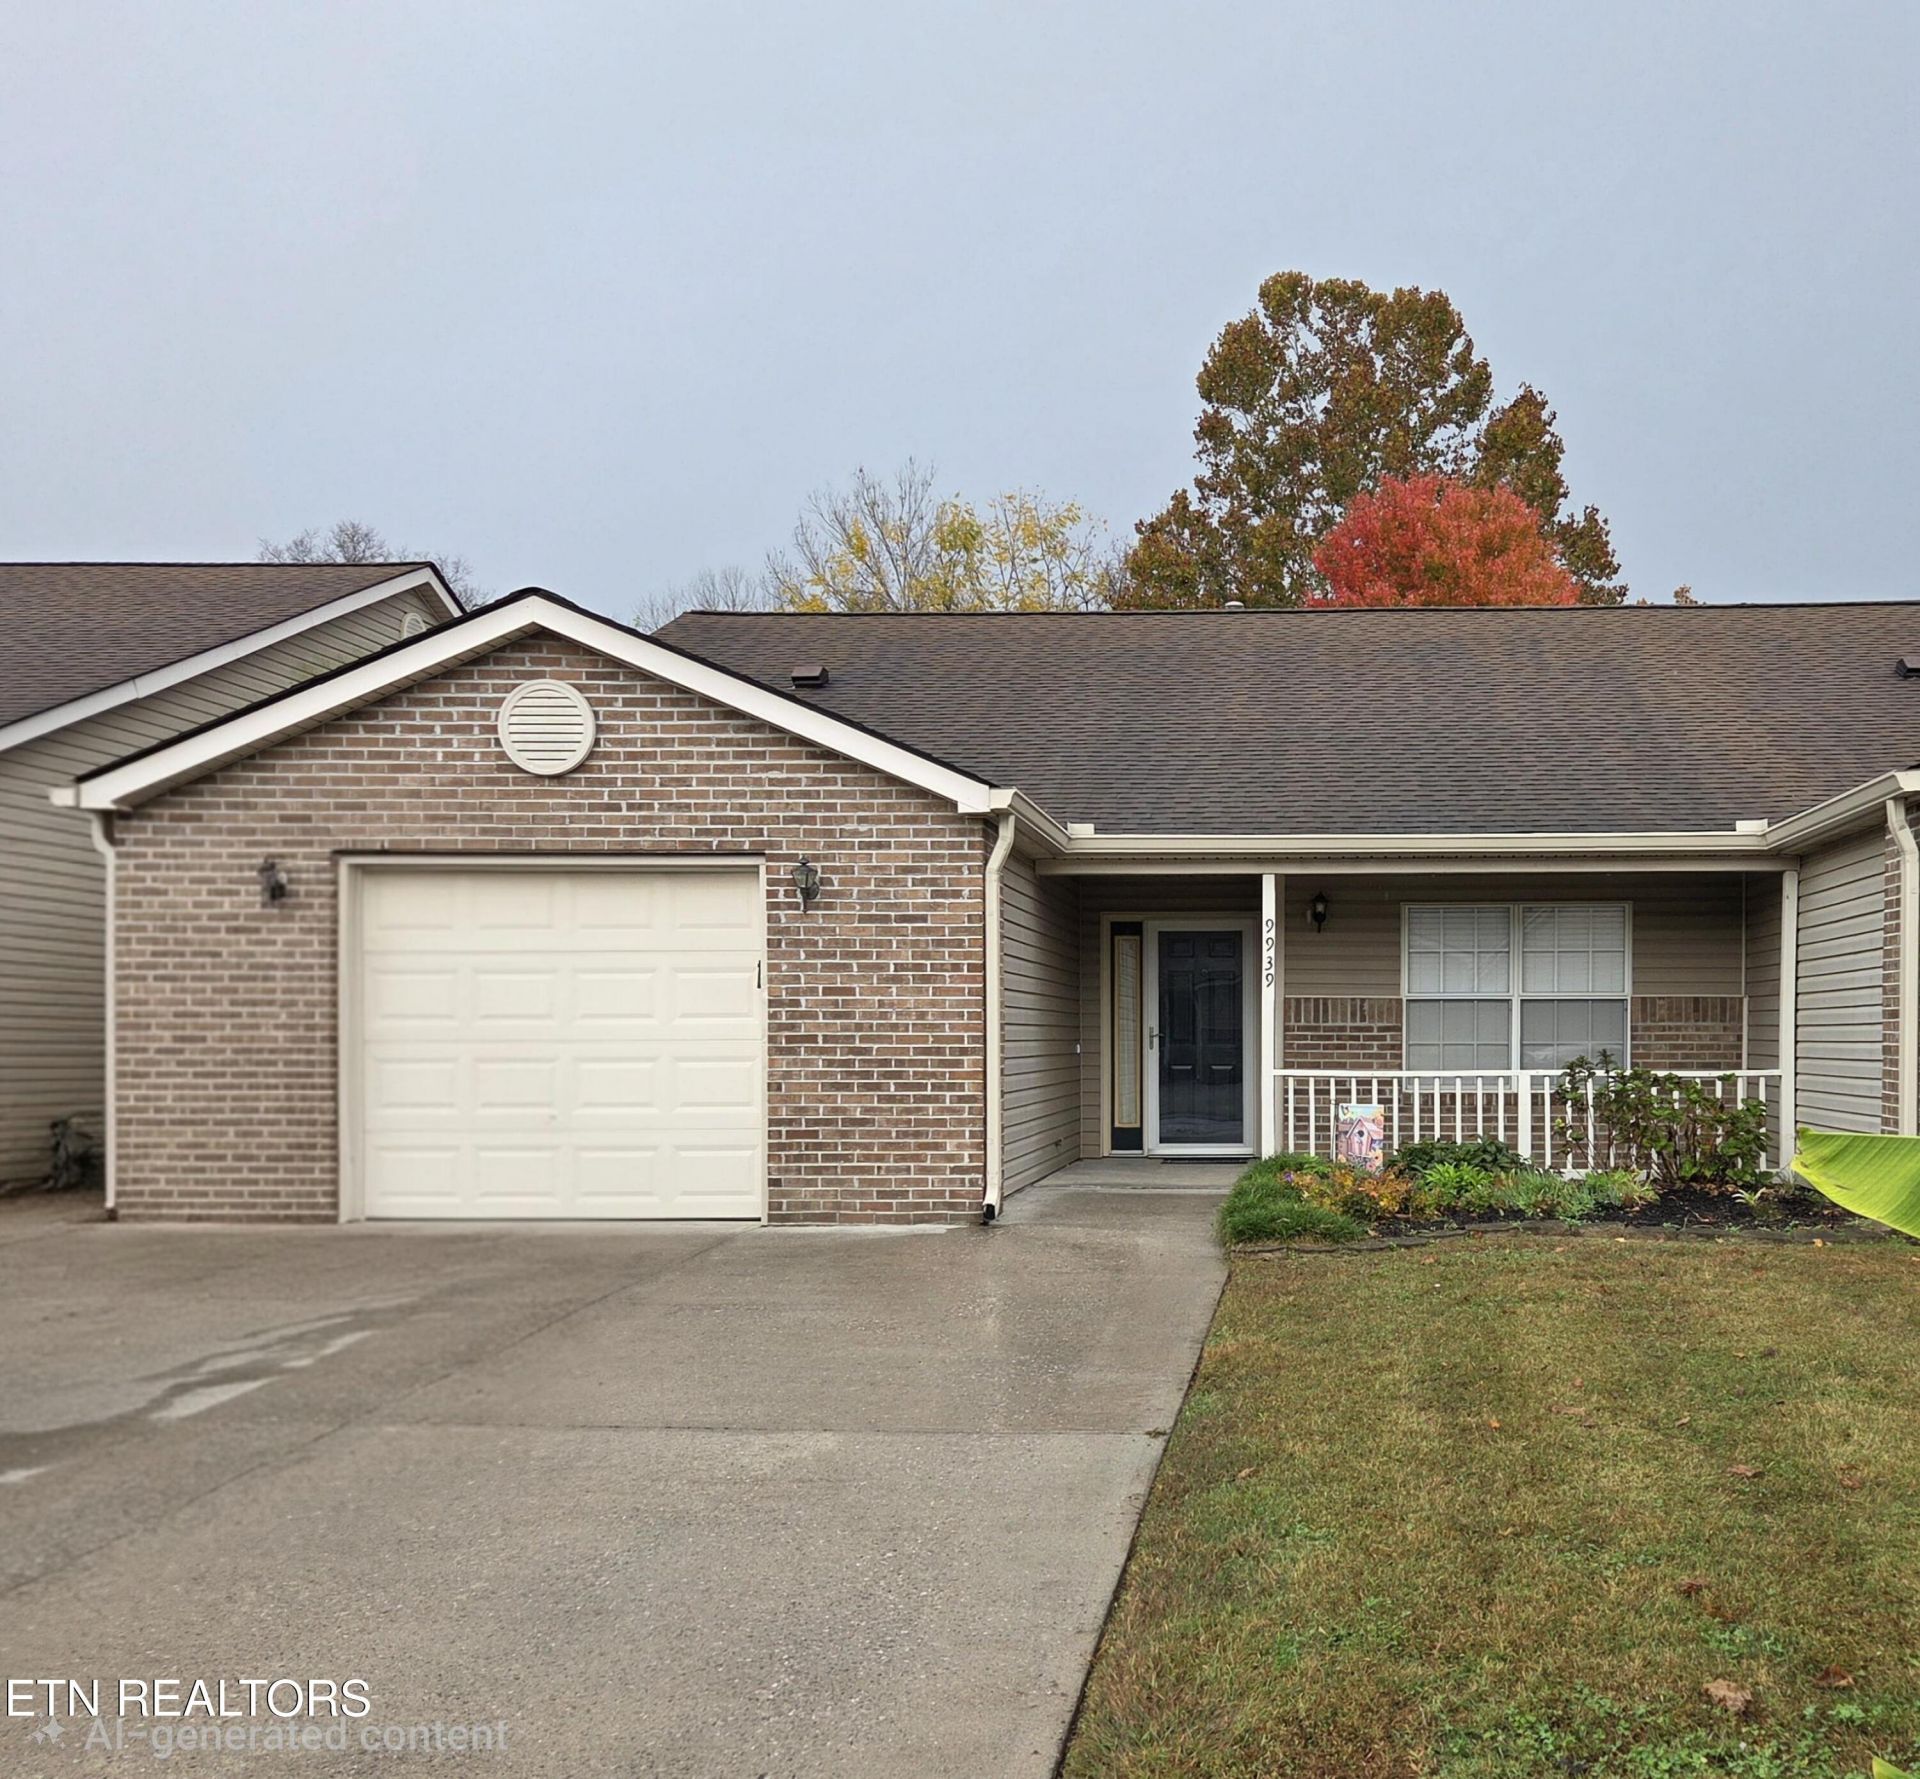
BEDS2
BATHS2 full
SQUARE FEET1,384
MLS#1361237
STATUSActive
PROPERTY TYPEResidential - Single Family
SUBDIVISIONWestbrooke Unit 1
Property Description
Escape to nature without the maintenance! Tucked away in the subdivision's best and most private location, this stand-out condo offers a secluded yard space with un-obstructed wooded views you rarely find in community living. Complete with a massive 33' x 12' covered back porch ideal for relaxing or entertaining, with no worries of future developments. Open-concept floor plan boasting soaring cathedral ceilings, bright skylights, and windows that flood the home with natural light. A beautiful fireplace serves as the centerpiece of the main living area. Move-in ready with brand-new rain gutters just completed and tons of storage in the floored attic space. Enjoy access to the pristine community pool, picnic area, and the rare convenience of additional RV parking within the subdivision.
Property Features
Property Type: Residential - Single Family
Cooling: Central Cooling, Ceiling Fan(s)
Fireplaces: 1
Fuel Type: Electric
Garage: 1 car attached
Heating: Central, Electric
Home Style: Traditional
Lot Size: 0.08 Acres
Year Built: 1995
Amenities
Walk-In Closet(s)
Pantry
Eat-in Kitchen
Feature Descriptions
Appliances: Dishwasher, Disposal, Dryer, Microwave, Range, Refrigerator, Washer
Association/Condo Fee: 125/Monthly
Association Amenities: Swimming Pool
Days on Site: 4
Exterior: Vinyl Siding, Brick
Fireplace: Gas Log
Flooring: Carpet, Vinyl
HOA Y/N: Yes
Lot: Level
Parcel #: 104KJ057
Parking: Designated Parking, Attached
Security Features: Smoke Detector
Sewer: Public Sewer
Special View Info: Country Setting, Wood
SQFT Total: 1384
Swimming Pool: Yes
Utilities: Cable Available (TV Only)
View: Country Setting, Wooded
Water: Public
Wooded: Yes
Local Schools
High School: Hardin Valley Academy
Middle School: Cedar Bluff
Elementary School: Ball Camp
Listed By / Shown By
Listed By
Agency Name: Wallace
Shown By
Agent Name: Alexa Smith
Agent Phone:
Agency Title: Franklin Realty Inc.

Estimate Your Payment
Estimated Payment
$ 2,135.56 per month $2,038.58 Principal & Interest $0.00 Property Tax (data not provided by mls) $96.98 Homeowner's Insurance
9939 Tinsmith Way | MLS# 1361237
This single family home located at 9939 Tinsmith Way, Knoxville, TN 37931 is currently listed for sale with an asking price of $332,500. This property was built in 1995 and has 2 bedrooms and 2 full baths with 1384 sq. ft. Tinsmith Way is located in the Westbrooke Unit 1 subdivision. Search Westbrooke Unit 1 real estate on asmith.franklinrealty.com today.