
BEDS3
BATHS2 full
SQUARE FEET1,484
MLS#1350833
STATUSActive
PROPERTY TYPEResidential - Single Family
Property Description
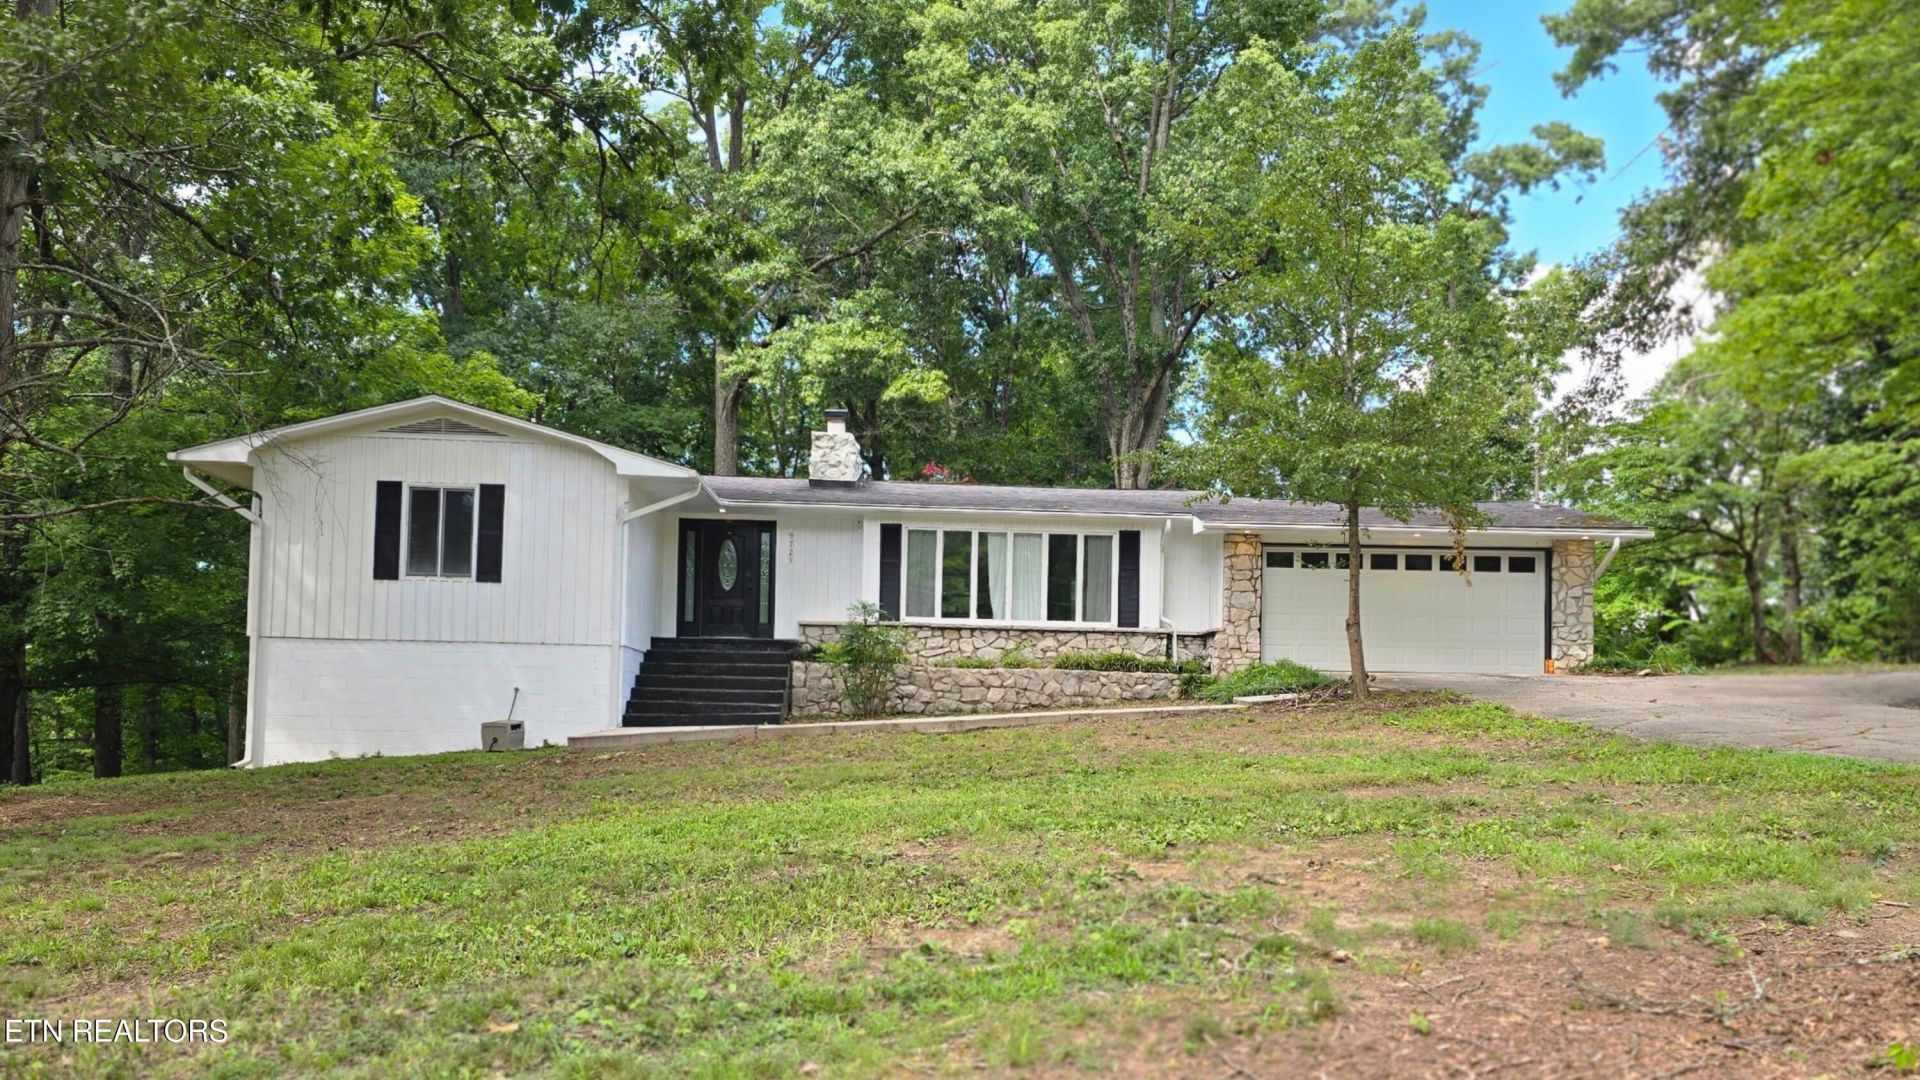
Come see this beautifully updated home built in the 60's with solid oak beams this move-in ready 3-bedroom, 2-bathroom home offering 1,484 square feet of thoughtfully designed living space on a 1.4-acre lot. This property provides the perfect balance of comfort, style, and convenience. At the heart of the home is the brand-new custom kitchen, featuring custom Hanex countertops, a farmhouse sink, new cabinetry, a new Island and stylish finishes that make it as functional as it is inviting. The open-concept living area is filled with natural light from an abundance of windows and includes a stunning stone fireplace, creating the perfect space for family and friends.Throughout the home, you'll find new flooring, updated bathrooms, new paint, new garage door opener, new epoxy flake garage floor, new solid interior doors and all-new light fixtures that give the home a fresh, modern feel. A versatile flex space offers endless possibilities as a home office, playroom etc... Don't miss out on this one!
Property Features
Property Type: Residential - Single Family
Basement: Yes
Cooling: Central Cooling
Fireplaces: 1
Fuel Type: Electric
Garage: 2 car attached
Heating: Central, Electric
Home Style: Traditional
Lot Size: 1.40 Acres
Year Built: 1960
Amenities
Kitchen Island
Pantry
Eat-in Kitchen
Windows - Vinyl
Feature Descriptions
Appliances: Dishwasher
Days on Site: 3
Exterior: Wood Siding, Block, Frame
Fireplace: Stone, Masonry, Wood Burning
Flooring: Tile
Lot: Private, Wooded, Irregular Lot
Parcel #: 063 204
Parking: Garage Door Opener, Attached, Main Level
Security Features: Smoke Detector
Sewer: Septic Tank
Special View Info: Country Setting
SQFT Total: 1484
View: Country Setting
Water: Public
Wooded: Yes
Local Schools
High School: Carter
Middle School: Carter
Elementary School: Carter
Listed By / Shown By
Listed By
Agency Name: Brick & Mortar Properties, LLC
Shown By
Agent Name: Alexa Smith
Agent Phone:
Agency Title: Franklin Realty Inc.

Estimate Your Payment
Estimated Payment
$ 2,440.64 per month $2,329.80 Principal & Interest $0.00 Property Tax (data not provided by mls) $110.83 Homeowner's Insurance
9721 Asheville Hwy | MLS# 1350833
This single family home located at 9721 Asheville Hwy, Strawberry Plains, TN 37871 is currently listed for sale with an asking price of $380,000. This property was built in 1960 and has 3 bedrooms and 2 full baths with 1484 sq. ft. Search Strawberry Plains real estate on asmith.franklinrealty.com today.