
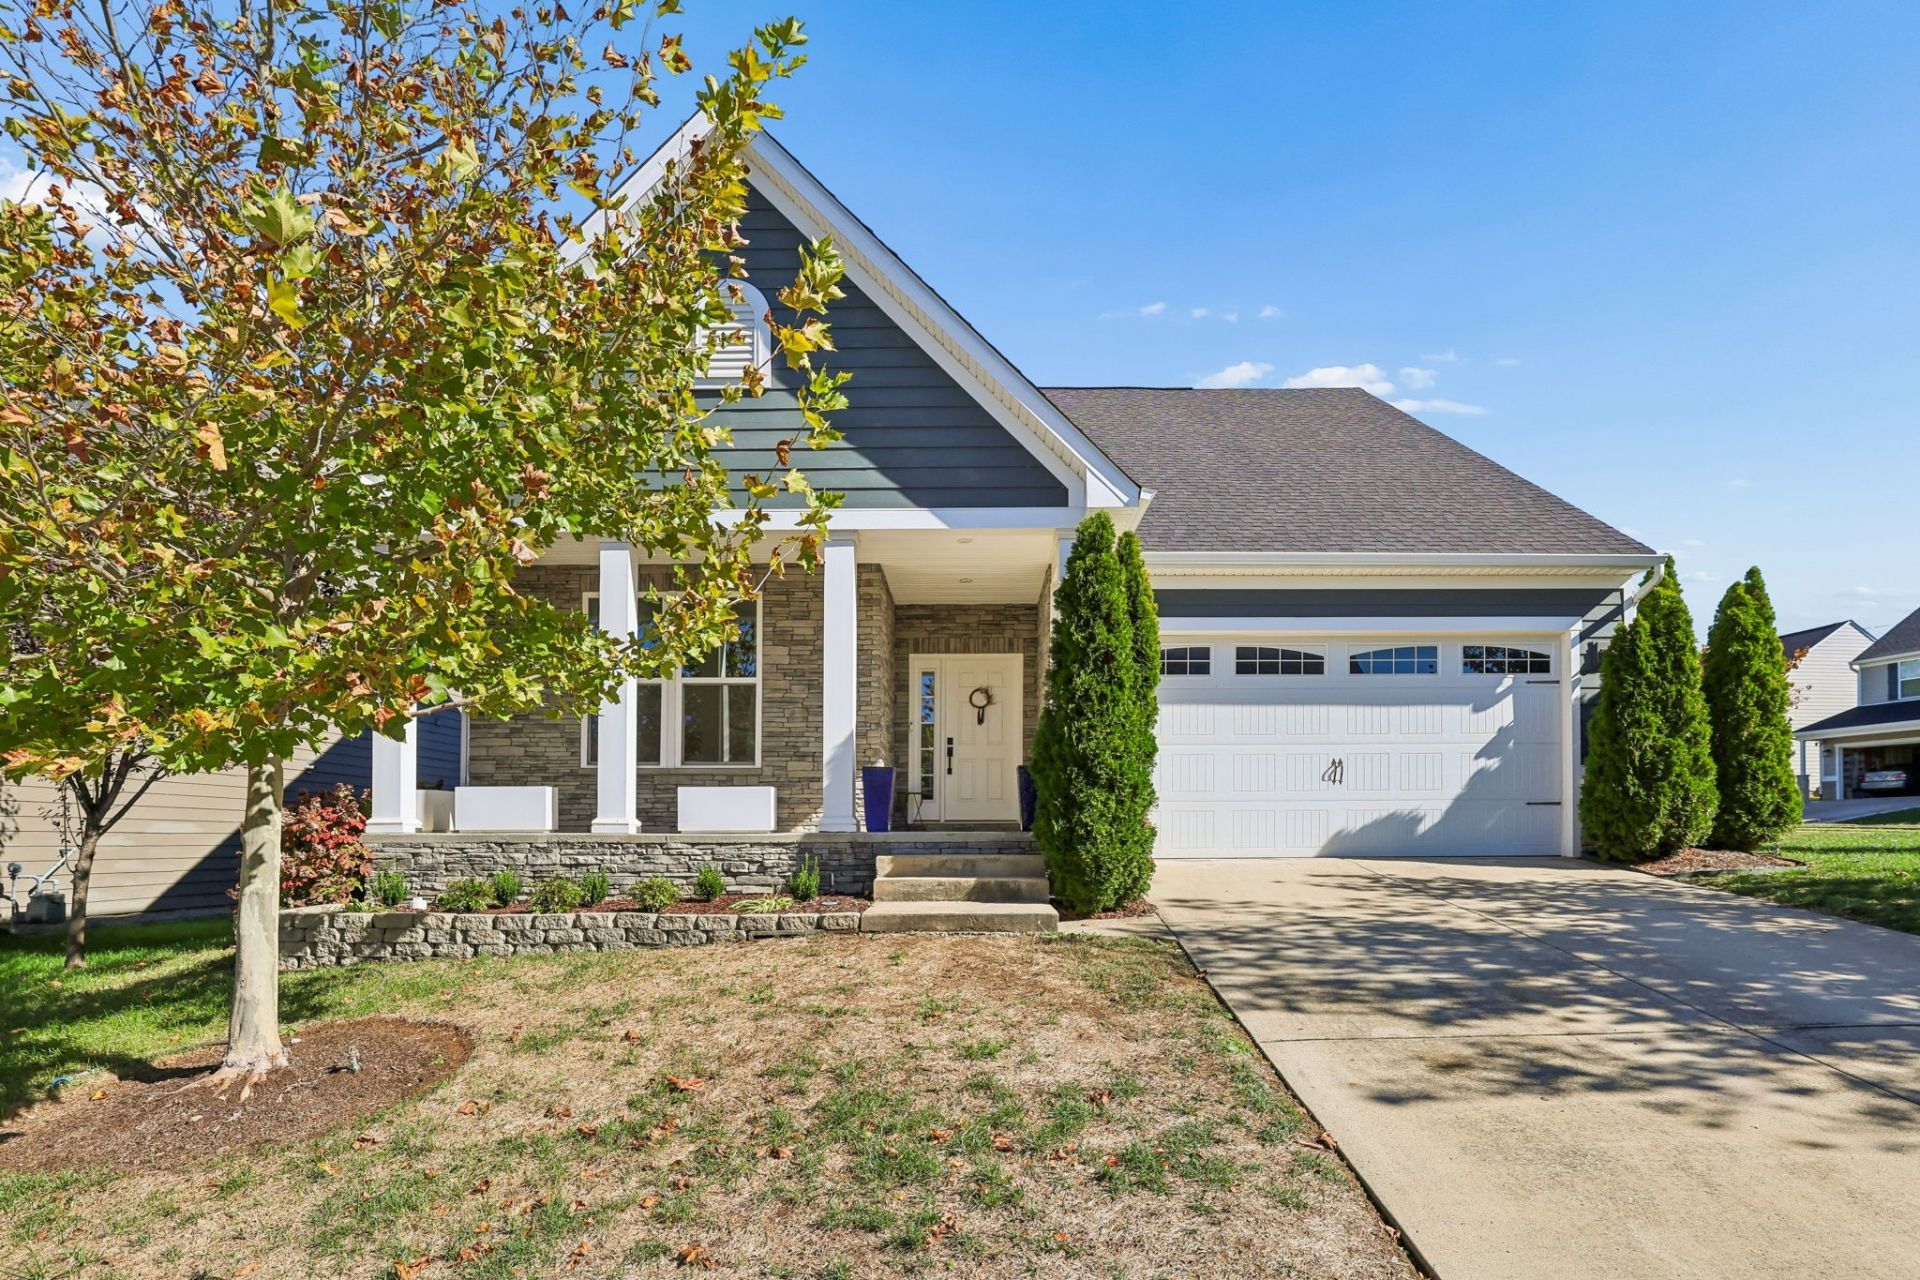
BEDS4
BATHS3 full
SQUARE FEET2,089
MLS#3633157
STATUSActive
PROPERTY TYPEResidential - Single Family
SUBDIVISIONAutumn View
Property Description
Welcome home to 9473 Kaplan Ave! Main-level convenience meets room to spread out in this move-in ready 4-bedroom, 3-bath home with 2,089 square feet of thoughtfully designed space.The light filled open-concept layout is both functional and inviting. The kitchen is made for daily life and entertaining, featuring a large island, quartz countertops, and beautiful finishes that flow seamlessly into the main living area with custom built-ins. The large primary suite includes a walk-in closet and renovated bath with double shower, soaking tub and double vanities. Two additional bedrooms, guest bathroom and convenient laundry room round out the main level.Upstairs, a spacious, light-filled loft/rec room offers endless versatility as a family room, playroom, or second living space. A fourth bedroom and bath complete the upper level, ideal for guests, family, or hobbies.The backyard is the showstopper. Set on a premium corner lot, the beautifully landscaped yard offers privacy and charm, and the covered patio is a natural gathering spot overlooking your own artificial turf putting green. Practice your short game, host friendly putting competitions, or simply unwind with morning coffee or a quiet evening outdoors. It's an outdoor space the whole family will use year-round. Located just minutes from downtown Nolensville, you'll enjoy easy access to parks, walking trails, local shops, restaurants, and the community events that make this area so special. Updated, well designed and ready to be enjoyed from day one. Welcome Home!
Property Features
Property Type: Residential - Single Family
Basement: None
Cooling: Central Air, Electric
Garage: 2 car attached
Heating: Central, Natural Gas
Lot Size: 0.24 Acres
Stories: 2.0
Taxes: $3,981
Year Built: 2018
Feature Descriptions
Appliances: Electric Oven, Electric Range, Dishwasher, Disposal, Microwave, Refrigerator
Days on Site: 4
Exterior: Frame, Hardboard Siding, Stone
Flooring: Carpet, Wood, Tile
HOA Fee: 50/ Monthly
Lot Dimensions: 67 X 130
Parcel#: 181070A04100CO
Parking: Garage Faces Front
Parking Notes: Garage Faces Front
Sewer: Public Sewer
Utilities: Electricity Available, Natural Gas Available, Water Available
Water: Private
Room Sizes
Bedroom 1: 16x12
Bedroom 2: 11x10
Bedroom 3: 11x10
Bedroom 4: 12x12
Recreation Room: 18x14
Dining Room: 9x9
Kitchen: 15x10
Living Room: 22x13
Local Schools
High School: Cane Ridge High School
Middle School: Thurgood Marshall Middle
Elementary School: Henry C. Maxwell Elementary
Listed By / Shown By
Listed By
Agency Name: The Realty Association
Agency Phone: 6153859010
Shown By
Agent Name: Alexa Smith
Agent Phone:
Agency Title: Franklin Realty Inc.

Estimate Your Payment
Estimated Payment
$ 3,927.83 per month $3,432.78 Principal & Interest $331.75 Property Tax $163.30 Homeowner's Insurance
9473 Kaplan Ave | MLS# 3633157
This single family home located at 9473 Kaplan Ave, Brentwood, TN 37027 is currently listed for sale with an asking price of $559,900. This property was built in 2018 and has 4 bedrooms and 3 full baths with 2089 sq. ft. Kaplan Ave is located in the Autumn View subdivision. Search Autumn View real estate on asmith.franklinrealty.com today.