
BEDS3
BATHS2 full 1 partial
SQUARE FEET1,524
MLS#3634605
STATUSActive
PROPERTY TYPEResidential - Single Family
SUBDIVISIONVista Ridge
Property Description
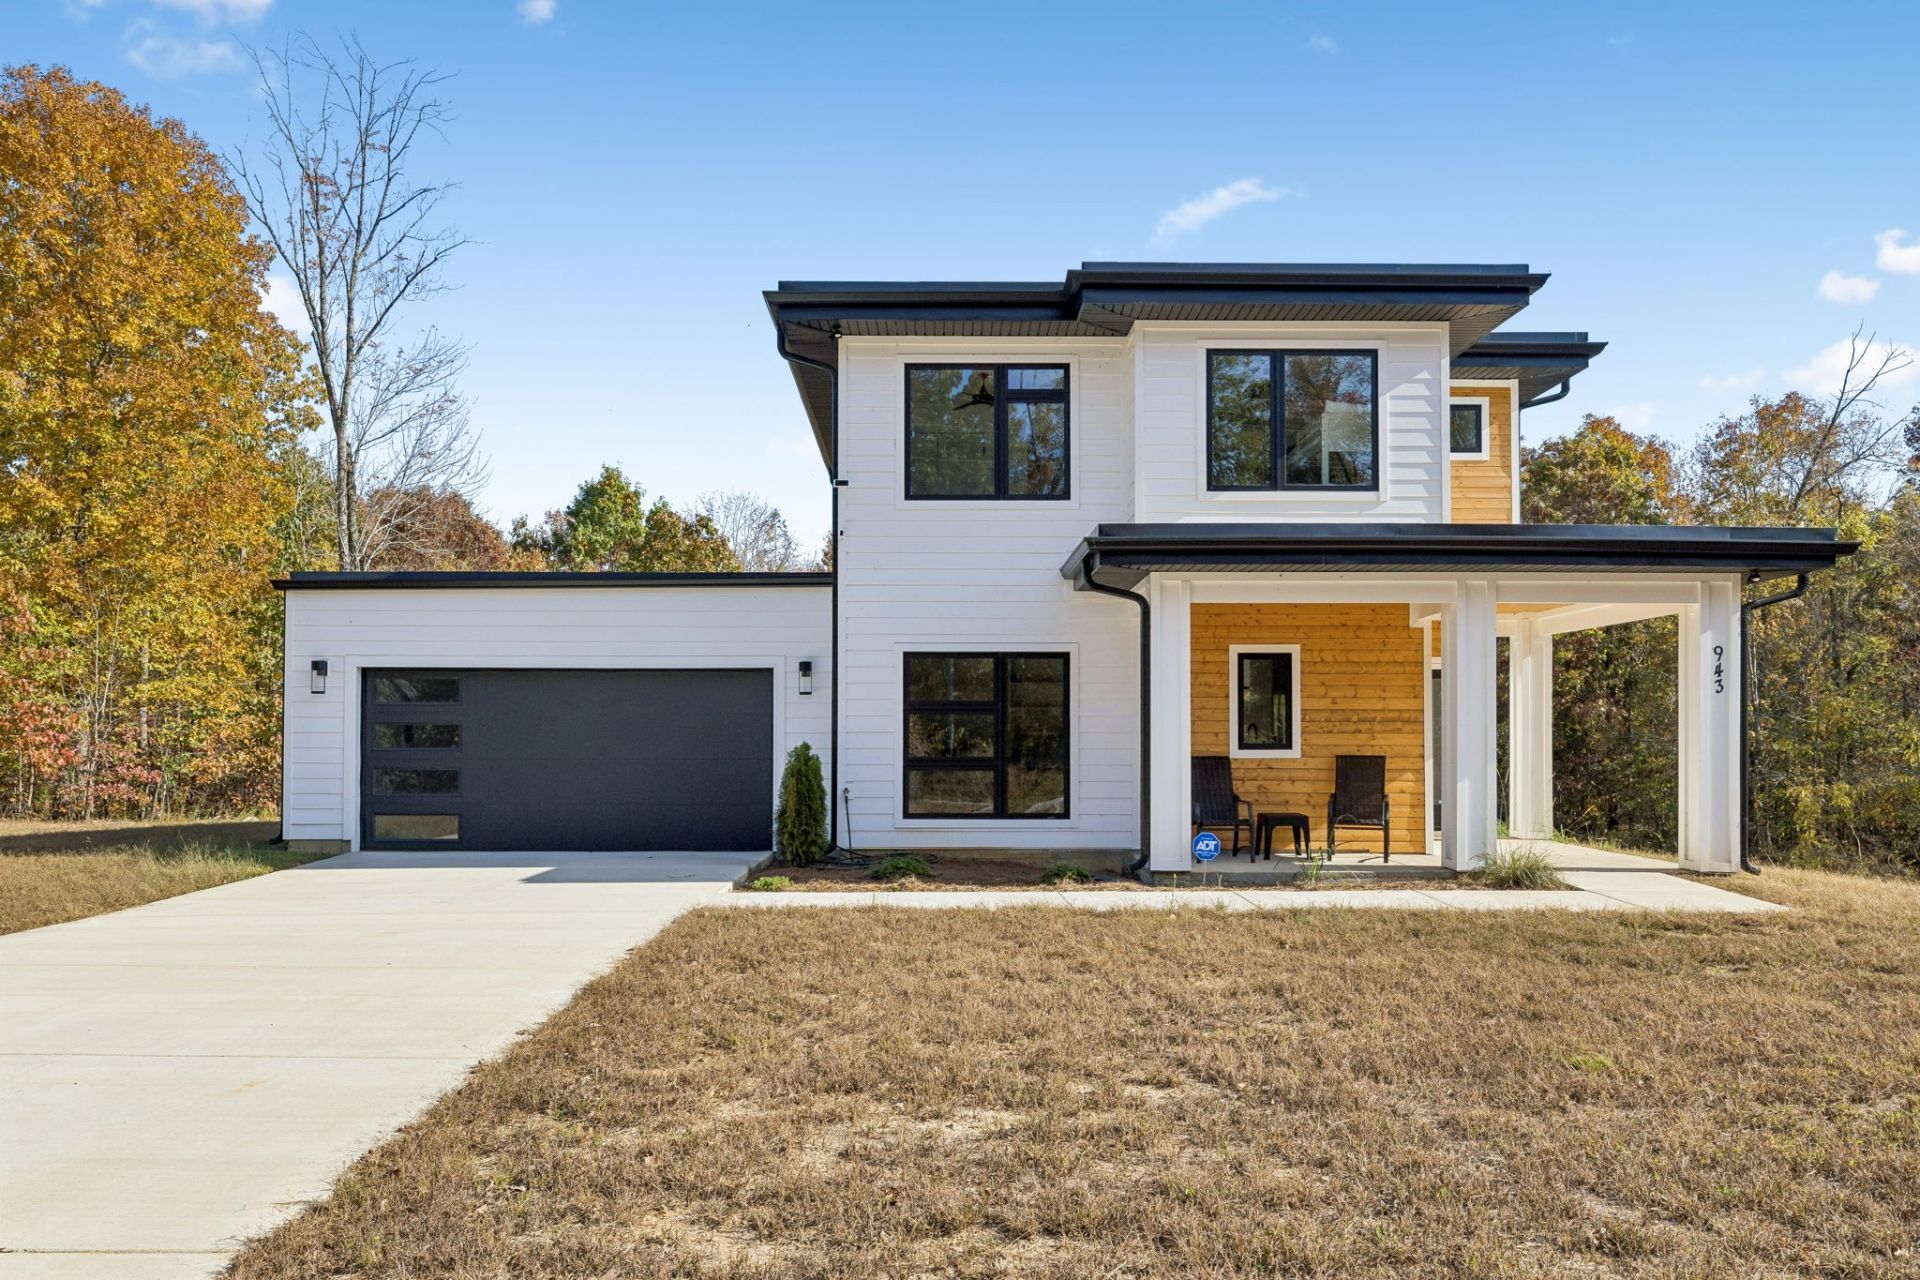
Escape the busy hustle & bustle of life with this 15 acre modern home in a developing Lakeside community with extra large parcels surrounding this one. Located just 30 minutes to local shopping & restaurants. This parcel offers a secondary septic site for an additional pool house or second home to be constructed. Bring the family and have a compound at the lake! This home features granite countertops in the kitchen, shaker white cabinets with soft close drawers and cabinets; upstairs primary suite features double vanities and granite countertops, standalone tiled shower. Enjoy your coffee in the mornings under the covered deck looking out onto the luscious green landscape and trees. Plenty of wildlife right at your back door! The beautiful glass windows in the home create a picture frame view of the beautiful surroundings nestled in the trees, creating a balance of peace and solitude. Perfect place for someone looking to homestead away from it all!
Property Features
Property Type: Residential - Single Family
Basement: None
Cooling: Central Air
Fireplaces: 1
Garage: 2 car attached
Heating: Central
Home Style: Contemporary
Lot Size: 15.07 Acres
Roof Type: Asphalt
Stories: 2.0
Taxes: $428
Year Built: 2024
Amenities
Ceiling Fan(s)
Entrance Foyer
Extra Closets
High Ceilings
Open Floorplan
Smart Camera(s)/Recording
Smart Thermostat
Walk-In Closet(s)
High Speed Internet
Kitchen Island
Smart Lock(s)
Feature Descriptions
Appliances: Electric Oven, Electric Range, Dishwasher, Disposal, Dryer, Microwave, Refrigerator, Stainless Steel Appliance(s), Washer
Exterior: Fiber Cement
Flooring: Laminate, Tile
HOA Fee: 363/ Annually
Laundry: Electric Dryer Hookup, Washer Hookup
Lot: Cleared, Level, Wooded
Parcel#: 036 00248 000
Parking: Garage Door Opener, Garage Faces Front
Parking Notes: Garage Door Opener, Garage Faces Front
Patio/Porch: Patio, Covered, Porch
Security: Smoke Detector(s)
Sewer: Septic Tank
Topography: Cleared, Level, Wooded
Water: Well
Room Sizes
Bedroom 1: 12x15
Bedroom 2: 10x10
Bedroom 3: 10x12
Dining Room: 10x11
Kitchen: 11x14
Living Room: 16x14
Local Schools
High School: Houston Co High School
Middle School: Houston Co Middle School
Elementary School: Tennessee Ridge Elementary
Listed By / Shown By
Listed By
Agency Name: Benchmark Realty, LLC
Agency Phone: 6153711544
Shown By
Agent Name: Alexa Smith
Agent Phone:
Agency Title: Franklin Realty Inc.

Estimate Your Payment
Estimated Payment
$ 3,053.71 per month $2,880.99 Principal & Interest $35.67 Property Tax $137.05 Homeowner's Insurance
943 Overlook Trail | MLS# 3634605
This single family home located at 943 Overlook Trail, Stewart, TN 37175 is currently listed for sale with an asking price of $469,900. This property was built in 2024 and has 3 bedrooms and 2 full and 1 partial baths with 1524 sq. ft. Overlook Trail is located in the Vista Ridge subdivision. Search Vista Ridge real estate on asmith.franklinrealty.com today.