
BEDS2
BATHS1 full
SQUARE FEET936
MLS#3633909
STATUSActive
PROPERTY TYPEResidential - Single Family
SUBDIVISIONChenoweth Pointe Sec 3 Ph 2
Property Description
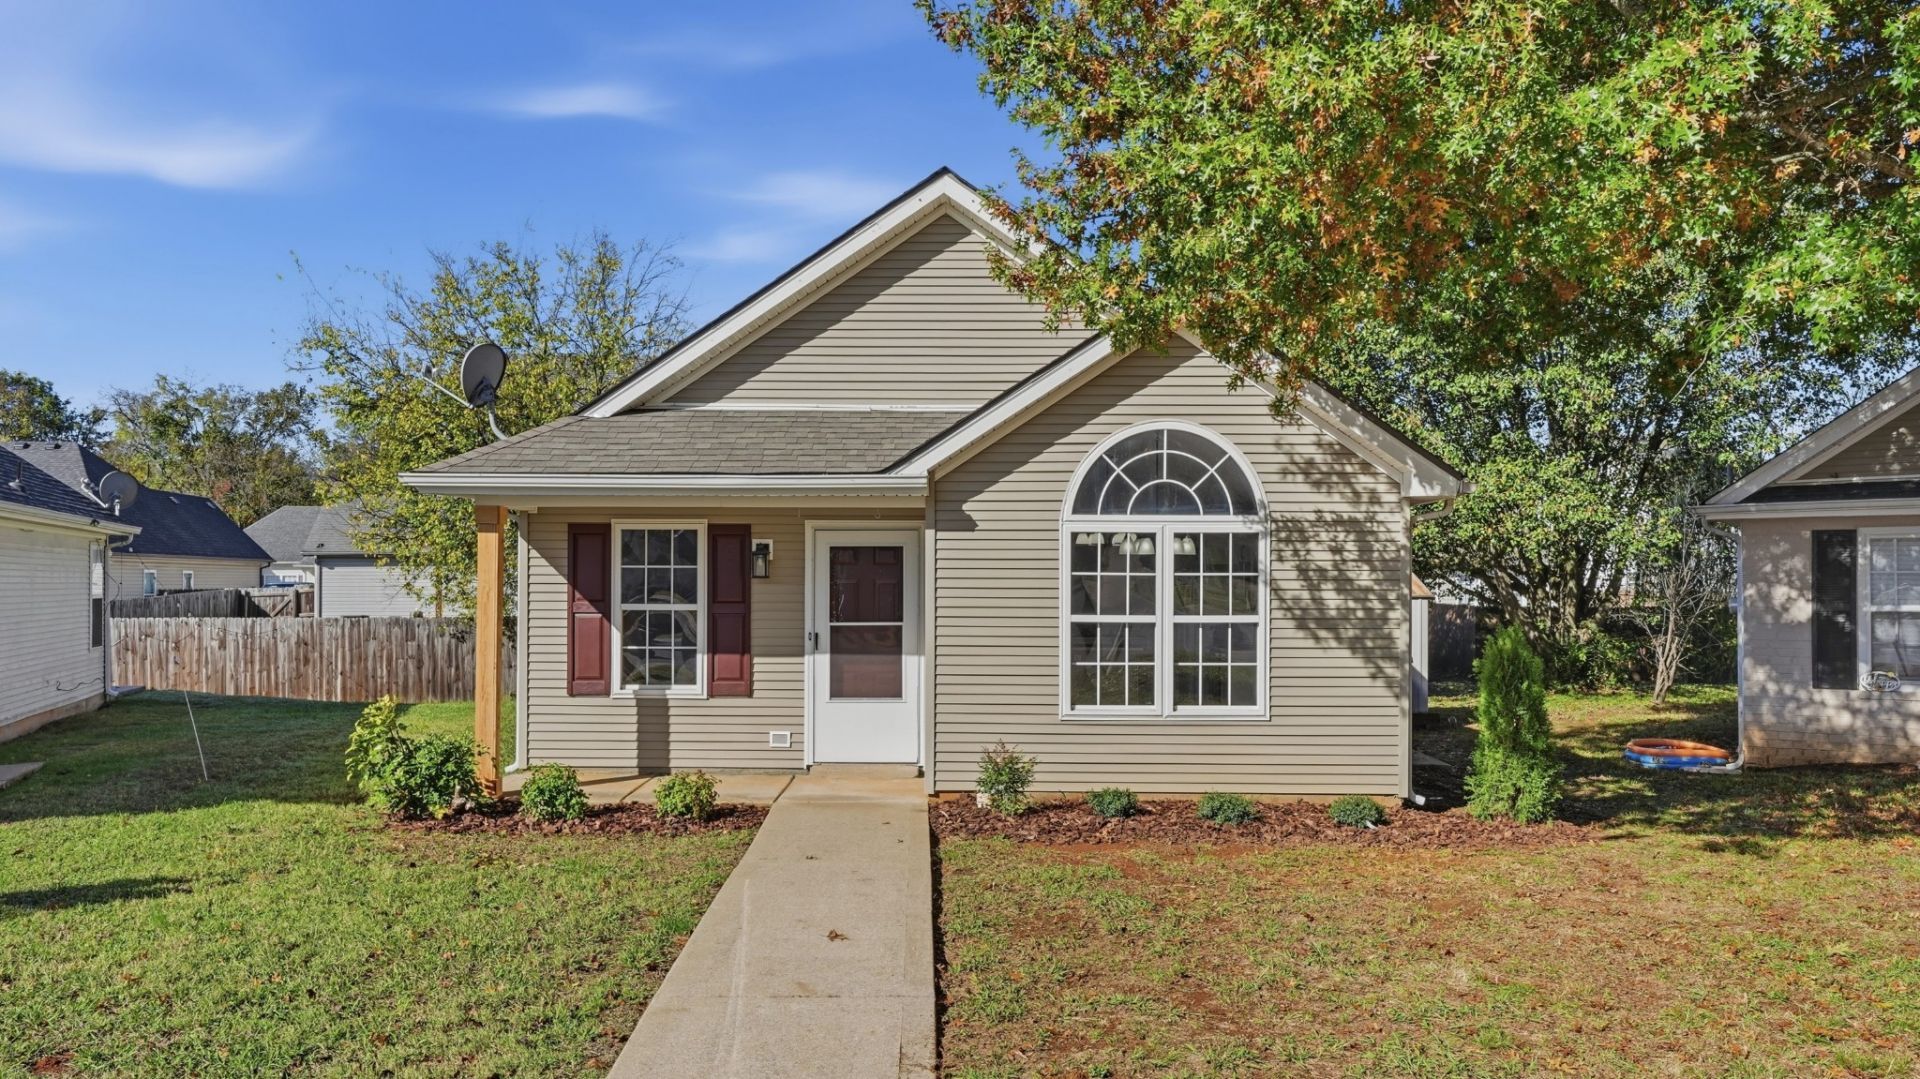
Completely renovated and move-in ready! This beautifully refreshed home with spacious ceilings throughout has undergone an extensive top-to-bottom transformation, offering the comforts and feel of a brand-new home without the new-construction price tag or delays.The completely redesigned kitchen features custom cabinetry, new plumbing fixtures, granite countertops, a spacious island, and brand-new stainless kitchen appliances, including a range, built-in microwave, and dishwasher. The beautifully renovated bathroom features a new vanity, with white granite countertop, new sink and fixture, new toilet, attractive wainscoting, and new luxury vinyl tile flooring.Throughout the home, enjoy new luxury vinyl plank flooring with the rich look of hardwood, fresh paint throughout, and all-new interior and exterior lighting fixtures and ceiling fans. Additional improvements include new interior and exterior door hardware, refreshed exterior shutters and doors color, and new front landscaping that adds a welcoming curb appeal.Additional peace of mind comes with the roof and HVAC system both being replaced in 2017. From the kitchen and bath to the floors, fixtures, finishes, and exterior details, virtually every aspect of this home has been thoughtfully renewed.No renovation projects or updating to tackle here-just unpack, settle in, and enjoy! A true turnkey opportunity for buyers looking for a beautifully updated home.
Property Features
Property Type: Residential - Single Family
Basement: None
Cooling: Ceiling Fan(s), Central Air, Electric
Heating: Electric, Heat Pump
Lot Size: 0.11 Acres
Roof Type: Shingle
Stories: 1.0
Taxes: $1,365
Year Built: 2002
Amenities
Kitchen Island
Feature Descriptions
Appliances: Electric Range, Dishwasher, Disposal, Dryer, Microwave, Refrigerator, Washer
Days on Site: 2
Exterior: Vinyl Siding
Flooring: Luxury Vinyl
Laundry: Electric Dryer Hookup, Washer Hookup
Lot: Level
Lot Dimensions: 25.13 X 118.82 IRR
Parcel#: 125B D 01500 R0075450
Parking: Driveway
Parking Notes: Driveway
Patio/Porch: Porch, Covered
Security: Smoke Detector(s)
Sewer: Public Sewer
Topography: Level
Utilities: Electricity Available, Water Available
Water: Public
Room Sizes
Bedroom 1: 12x14
Bedroom 2: 12x12
Dining Room: 12x12
Kitchen: 12x10
Living Room: 12x14
Local Schools
High School: Riverdale High School
Middle School: Christiana Middle School
Elementary School: Barfield Elementary
Listed By / Shown By
Listed By
Agency Name: Exit Realty Bob Lamb & Associates
Agency Phone: 6158965656
Shown By
Agent Name: Alexa Smith
Agent Phone:
Agency Title: Franklin Realty Inc.

Estimate Your Payment
Estimated Payment
$ 2,123.42 per month $1,918.41 Principal & Interest $113.75 Property Tax $91.26 Homeowner's Insurance
918 Red Feather Trl | MLS# 3633909
This single family home located at 918 Red Feather Trl , Murfreesboro, TN 37128 is currently listed for sale with an asking price of $312,900. This property was built in 2002 and has 2 bedrooms and 1 full baths with 936 sq. ft. Red Feather Trl is located in the Chenoweth Pointe Sec 3 Ph 2 subdivision. Search Chenoweth Pointe Sec 3 Ph 2 real estate on asmith.franklinrealty.com today.