
BEDS5
BATHS5 full
SQUARE FEET4,022
MLS#3631995
STATUSActive
PROPERTY TYPEResidential - Single Family
Property Description
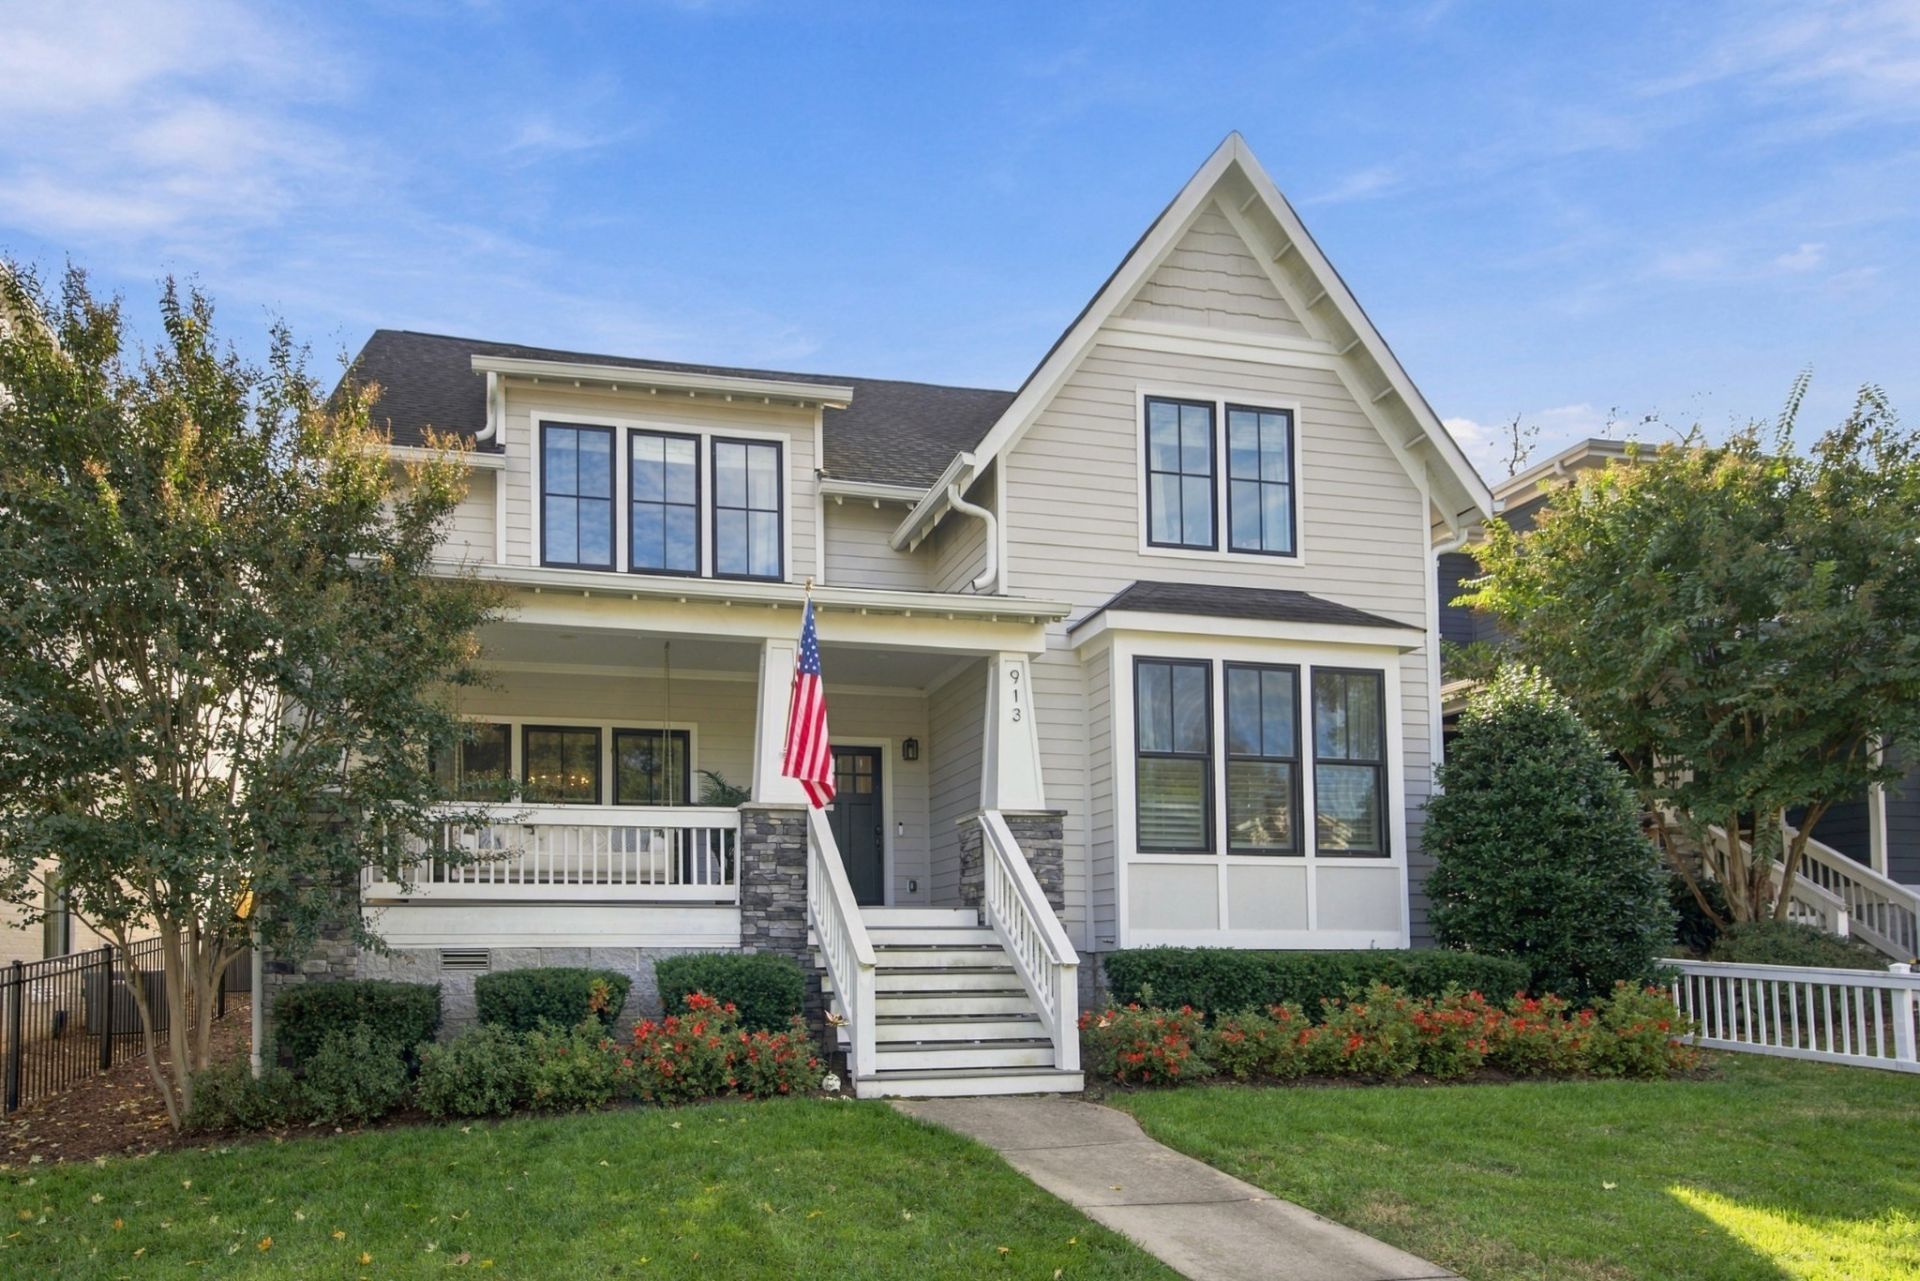
Welcome to 913 Halcyon Avenue, a beautifully designed home located just blocks from the heart of 12th South! Offering the perfect blend of style, comfort, and functionality, this 4-bedroom home features a thoughtfully designed floor plan with spacious living areas, gorgeous hardwood floors, abundant natural light, and designer finishes throughout. The inviting living room features a gas fireplace and flows seamlessly into the stunning kitchen, complete with a gas range, oversized island, beautiful cabinetry, and ample counter space. A dedicated bar area and walk-in pantry provide additional storage and convenience, making entertaining effortless. Each of the four bedrooms features its own bathroom, offering exceptional comfort and privacy. Upstairs, you'll find three bedrooms, a spacious bonus room, and a conveniently located laundry room. The luxurious primary suite features a generous walk-in closet and a beautifully appointed bathroom with double vanities, a soaking tub, and a separate walk-in shower. Step outside to enjoy the screened-in back porch, perfect for year-round entertaining, overlooking a low-maintenance turfed backyard and spacious stone patio. A detached two-car garage features a DADU above, offering incredible flexibility for guests, a home office, or potential rental income. All of this just moments from the incredible shopping, dining, and entertainment that make 12th South one of Nashville's most desirable neighborhoods. This home truly offers the best of Nashville living! Third floor square footage and bedroom bathroom count is the DADU.
Property Features
Property Type: Residential - Single Family
Basement: Crawl Space
Cooling: Central Air
Fireplaces: 1
Garage: 2
Heating: Central
Lot Size: 0.18 Acres
Stories: 2.0
Taxes: $13,207
Year Built: 2017
Amenities
Entrance Foyer
Open Floorplan
Walk-In Closet(s)
Kitchen Island
Feature Descriptions
Appliances: Gas Oven, Range, Dishwasher, Disposal, Dryer, Microwave, Refrigerator, Stainless Steel Appliance(s), Washer
Days on Site: 6
Exterior: Vinyl Siding
Fencing: Back Yard
Fireplace: Family Room
Flooring: Wood, Tile
Lot Dimensions: 50 X 164
Parcel#: 11801035200
Parking: Garage Door Opener, Alley Access
Parking Notes: Garage Door Opener, Alley Access
Patio/Porch: Screened
Sewer: Public Sewer
Utilities: Water Available
Water: Public
Room Sizes
Bedroom 1: 18x14
Bedroom 2: 13x15
Bedroom 3: 14x13
Bedroom 4: 12x15
Recreation Room: 14x15
Dining Room: 13x14
Kitchen: 24x14
Living Room: 18x22
Local Schools
High School: Hillsboro Comp High School
Middle School: John Trotwood Moore Middle
Elementary School: Waverly-Belmont Elementary School
Listed By / Shown By
Listed By
Agency Name: Compass
Agency Phone: 6153836964
Shown By
Agent Name: Alexa Smith
Agent Phone:
Agency Title: Franklin Realty Inc.

Estimate Your Payment
Estimated Payment
$ 16,483.01 per month $14,683.89 Principal & Interest $1,100.58 Property Tax $698.54 Homeowner's Insurance
913 Halcyon Ave | MLS# 3631995
This single family home located at 913 Halcyon Ave, Nashville, TN 37204 is currently listed for sale with an asking price of $2,395,000. This property was built in 2017 and has 5 bedrooms and 5 full baths with 4022 sq. ft. Search Nashville real estate on asmith.franklinrealty.com today.