
BEDS2
BATHS2 full
SQUARE FEET1,106
MLS#1361313
STATUSActive
PROPERTY TYPEResidential - Single Family
SUBDIVISIONValley Vista
Property Description
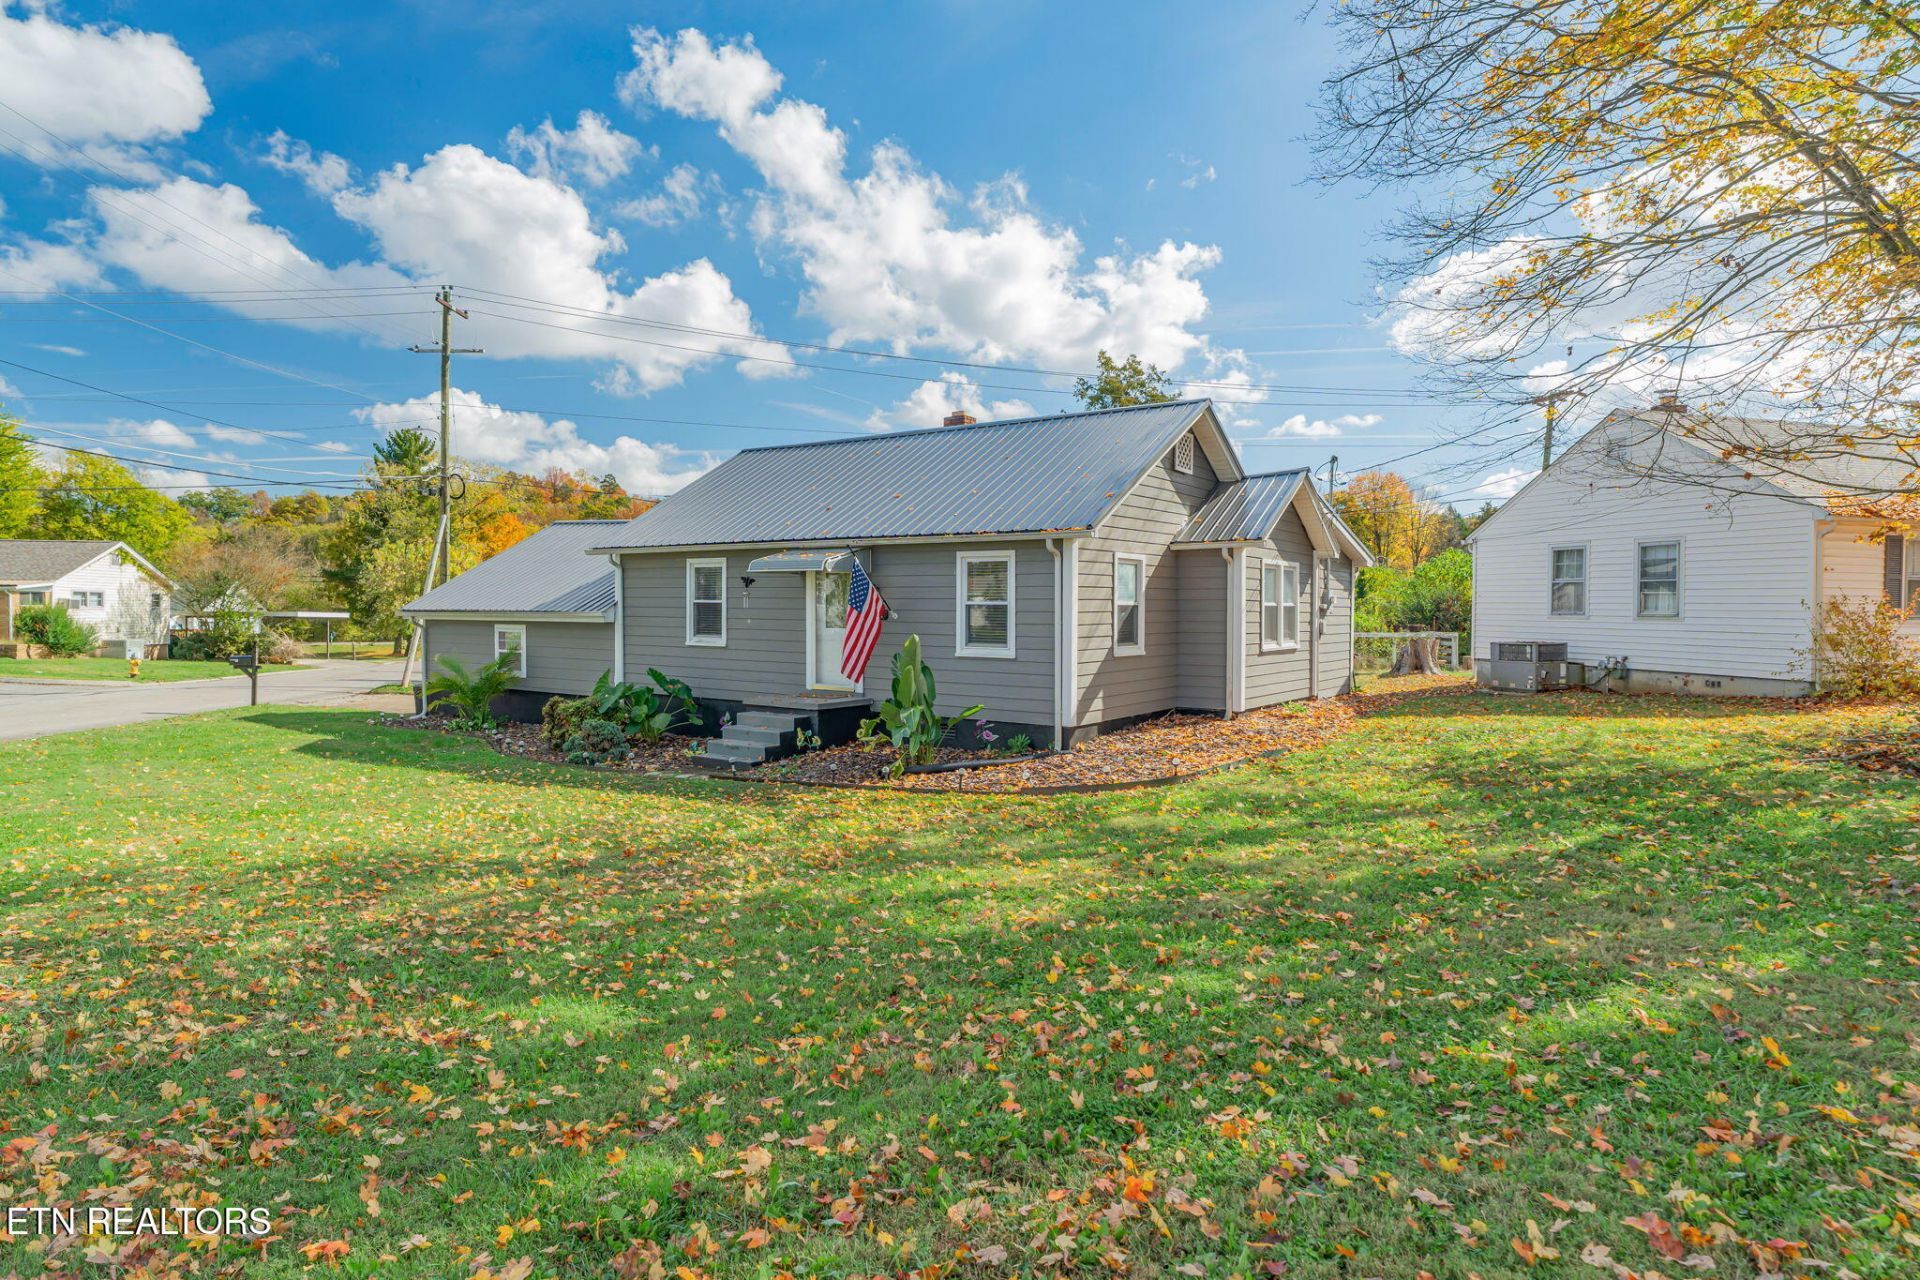
Charming, well-maintained, and full of practical updates! Welcome to 901 Valley Vista, where classic character meets everyday convenience. This 2-bedroom, 2-bath home offers a comfortable layout with warm wood-look flooring, a spacious living room, and a functional kitchen featuring ample cabinetry, tile backsplash, and appliances that convey with the home. You'll also appreciate the dedicated laundry room, complete with washer and dryer that convey, making this home even more move-in ready!Several major exterior improvements have already been completed, including a new metal roof, new SmartSide siding, and updated vinyl windows. Additional information: gas HVAC 2015 and gas water heater 2017. Inside, you'll find charming details like built-in shelving, beadboard accents, and an updated bathroom featuring a freestanding soaking tub, tile surround, and stylish vanity.Need room for your hobbies, projects, or extra storage? The basement workshop offers a dedicated workspace with built-in workbenches and shelving. The attached 2-car carport provides convenient covered parking, while the spacious corner lawn offers room to enjoy the outdoors. Garbage pickup is another added convenience!With its combination of character, functional spaces, and big-ticket improvements already taken care of, 901 Valley Vista has plenty to offer. Schedule your private showing and come see it for yourself!
Property Features
Property Type: Residential - Single Family
Basement: Yes
Cooling: Central Cooling, Ceiling Fan(s)
Fireplaces: 1
Fuel Type: Gas
Heating: Central, Natural Gas
Home Style: Cottage
Lot Size: 0.20 Acres
Year Built: 1940
Amenities
Eat-in Kitchen
Windows - Vinyl
Feature Descriptions
Appliances: Dishwasher, Dryer, Microwave, Refrigerator, Self Cleaning Oven, Washer
Days on Site: 4
Exterior: Frame, Other
Flooring: Laminate, Carpet, Tile
Lot: Corner Lot, Level
Lot Dimensions: 77x118
Parcel #: 041I B 02800 000
Parking: Off-Street Parking, Attached, Carport
Sewer: Public Sewer
Special View Info: Other
SQFT Total: 1106
View: Other
Water: Public
Local Schools
High School: Loudon
Middle School: Fort Loudoun
Elementary School: Loudon
Listed By / Shown By
Listed By
Agency Name: Realty Executives Main Street
Shown By
Agent Name: Alexa Smith
Agent Phone:
Agency Title: Franklin Realty Inc.

Estimate Your Payment
Estimated Payment
$ 1,444.47 per month $1,378.88 Principal & Interest $0.00 Property Tax (data not provided by mls) $65.60 Homeowner's Insurance
901 Valley Vista Drive | MLS# 1361313
This single family home located at 901 Valley Vista Drive, Loudon, TN 37774 is currently listed for sale with an asking price of $224,900. This property was built in 1940 and has 2 bedrooms and 2 full baths with 1106 sq. ft. Valley Vista Drive is located in the Valley Vista subdivision. Search Valley Vista real estate on asmith.franklinrealty.com today.