
BEDS3
BATHS2 full
SQUARE FEET1,450
MLS#713486
STATUSActive
PROPERTY TYPEResidential - Single Family
SUBDIVISIONOther
Property Description
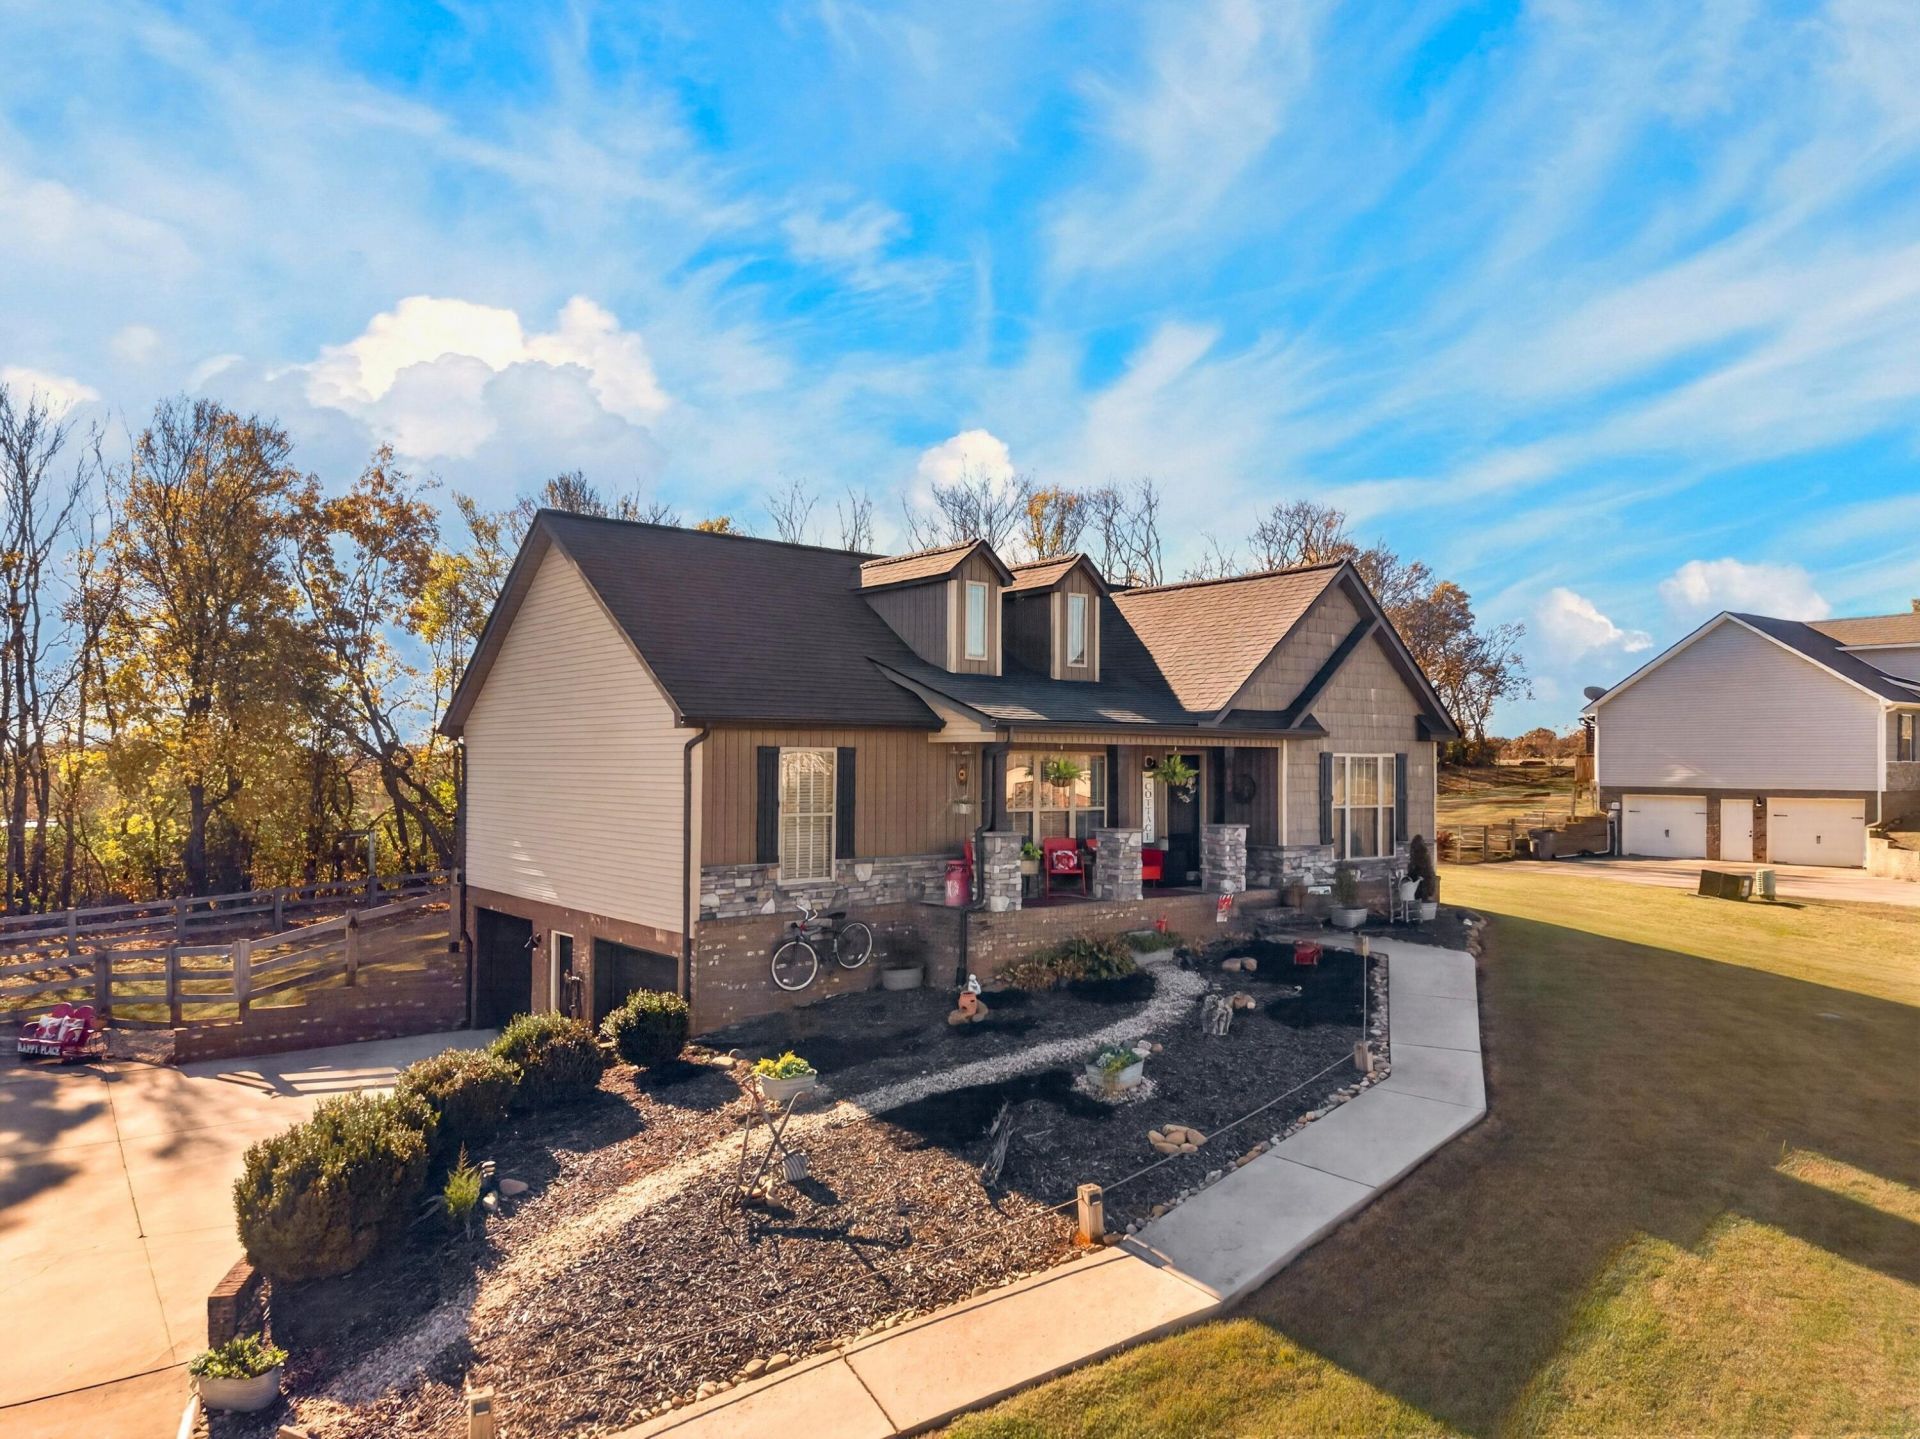
Peaceful country surroundings, a beautiful home, and plenty of room to spread out? This one checks all the boxes!Situated on a spacious 1-acre lot and surrounded by picturesque farmland, this well-maintained home offers the perfect blend of comfort, privacy, and convenience.Inside, you'll love the open-concept living room and kitchen with soaring cathedral ceilings, a split-bedroom floor plan, and a spacious primary suite complete with a soaking tub and walk-in closet. Plus, all kitchen appliances stay!Step outside to enjoy the fenced backyard and fire pit, perfect for relaxing evenings and entertaining friends and family.And let's talk about that basement! With 1,450 sq ft of unfinished space, drive-in access, room for two vehicles, and plenty of storage, the possibilities are endless!Located just 45 minutes from both Knoxville and Sevierville, you'll enjoy peaceful country living without sacrificing convenience.
Property Features
Property Type: Residential - Single Family
Basement: Yes
Cooling: Ceiling Fan(s), Heat Pump, Electric
Garage: 2 car attached
Heating: Electric, Heat Pump
Home Style: Ranch, Traditional
Lot Size: 1.05 Acres
Roof Type: Shingle
Stories: 1.0
Year Built: 2016
Feature Descriptions
Appliances: Dishwasher, Refrigerator, Microwave, Electric Water Heater, Electric Range, Electric Oven
Basement/Foundation: Full, Unfinished, Storage Space
Days on Site: 6
Exterior: Brick, Vinyl Siding, Stone
Exterior: Fire Pit, Rain Gutters
Fencing: Back Yard
Flooring: Carpet, Luxury Vinyl
HOA Y/N: No
Interior: Cathedral Ceiling(s), Vaulted Ceiling(s), Soaking Tub, High Ceilings, Eat-in Kitchen, Ceiling Fan(s)
Laundry: Main Level
Lot: Level
Lot Dimensions: 150x272x100x220x40x485
Parcel #: 057 09615 000
Porch/Patio/Deck: Deck, Front Porch
Rooms Total: 7
Sewer: Septic Tank
Special View Info: Mountain(s)
View: Mountain(s)
Water: Public
Local Schools
High School: East
Middle School: East Ridge
Elementary School: Union Heights
Listed By / Shown By
Listed By
Agency Name: RE/MAX Real Estate Ten Midtown
Agency Phone: (423) 581-8881
Shown By
Agent Name: Alexa Smith
Agent Phone:
Agency Title: Franklin Realty Inc.

Estimate Your Payment
Estimated Payment
$ 2,407.88 per month $2,298.53 Principal & Interest $0.00 Property Tax (data not provided by mls) $109.35 Homeowner's Insurance
850 Rouse Road | MLS# 713486
This single family home located at 850 Rouse Road, Morristown, TN 37813 is currently listed for sale with an asking price of $374,900. This property was built in 2016 and has 3 bedrooms and 2 full baths with 1450 sq. ft. Rouse Road is located in the Other subdivision. Search Other real estate on asmith.franklinrealty.com today.