
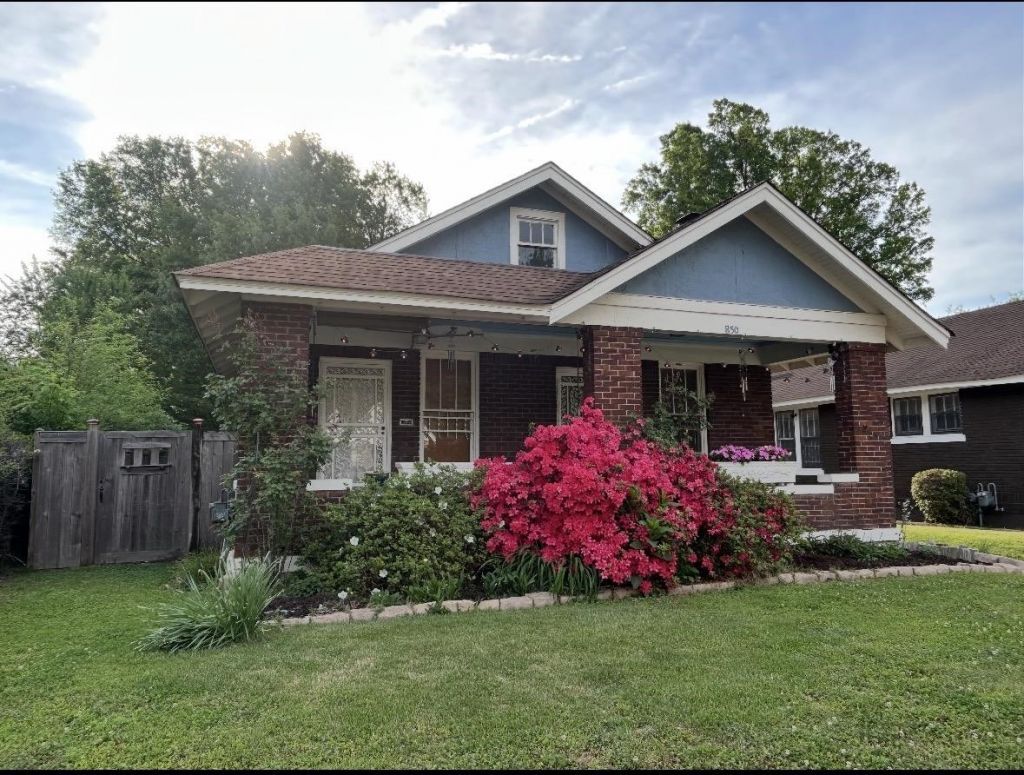
BEDS4
BATHS2 full
SQUARE FEET2,057
MLS#3545262
STATUSActive
PROPERTY TYPEResidential - Single Family
SUBDIVISIONJACKSON HGTS
Property Description
1927 Midtown bungalow with refinished hardwood floors throughout and a functional 4-bedroom layout. Main level includes the primary bedroom plus a second bedroom, full bath (partially renovated), living room, family room, and a large separate dining room. Kitchen features eat-in space, gas cooking, new butcher block countertops, a new farmhouse sink, and ceiling fan. Butler's pantry with laundry area. Upstairs offers two additional bedrooms with smooth ceilings and a Jack-and-Jill style bathroom with updates, plus floored attic access. Exterior includes a covered front porch, fresh paint, and established landscaping. Screen door opens to a fully fenced yard with a concrete patio, large carport, and extended driveway with room for multiple vehicles. Great for students and healthcare professionals alike! Located close to Rhodes, UT Health Science Center, St. Jude, Crosstown Concourse, and Overton Park.
Property Features
Property Type: Residential - Single Family
Cooling: Wall/Window Unit(s)
Fireplaces: 1
Heating: Other
Lot Size: 0.15 Acres
Stories: 2.0
Taxes: $2,012
Year Built: 1927
Feature Descriptions
Days on Site: 62
Flooring: Wood
Lot Dimensions: 50X136
Parcel#: 036023 00032
Parking: Parking Pad
Parking Notes: Parking Pad
Patio/Porch: Patio, Covered, Porch
Room Sizes
Bedroom 1: 12x13
Bedroom 2: 12x11
Bedroom 3: 11x12
Bedroom 4: 12x12
Den: 12x13
Dining Room: 13x13
Kitchen: 9x13
Living Room: 17x15
Listed By / Shown By
Listed By
Agency Name: Blackburn & Co
Agency Phone: 8126046257
Shown By
Agent Name: Alexa Smith
Agent Phone:
Agency Title: Franklin Realty Inc.

Estimate Your Payment
Estimated Payment
$ 1,323.12 per month $1,102.98 Principal & Interest $167.67 Property Tax $52.47 Homeowner's Insurance
850 N Willett Cir | MLS# 3545262
This single family home located at 850 N Willett Cir, Memphis, TN 38107 is currently listed for sale with an asking price of $179,900. This property was built in 1927 and has 4 bedrooms and 2 full baths with 2057 sq. ft. N Willett Cir is located in the JACKSON HGTS subdivision. Search JACKSON HGTS real estate on asmith.franklinrealty.com today.