
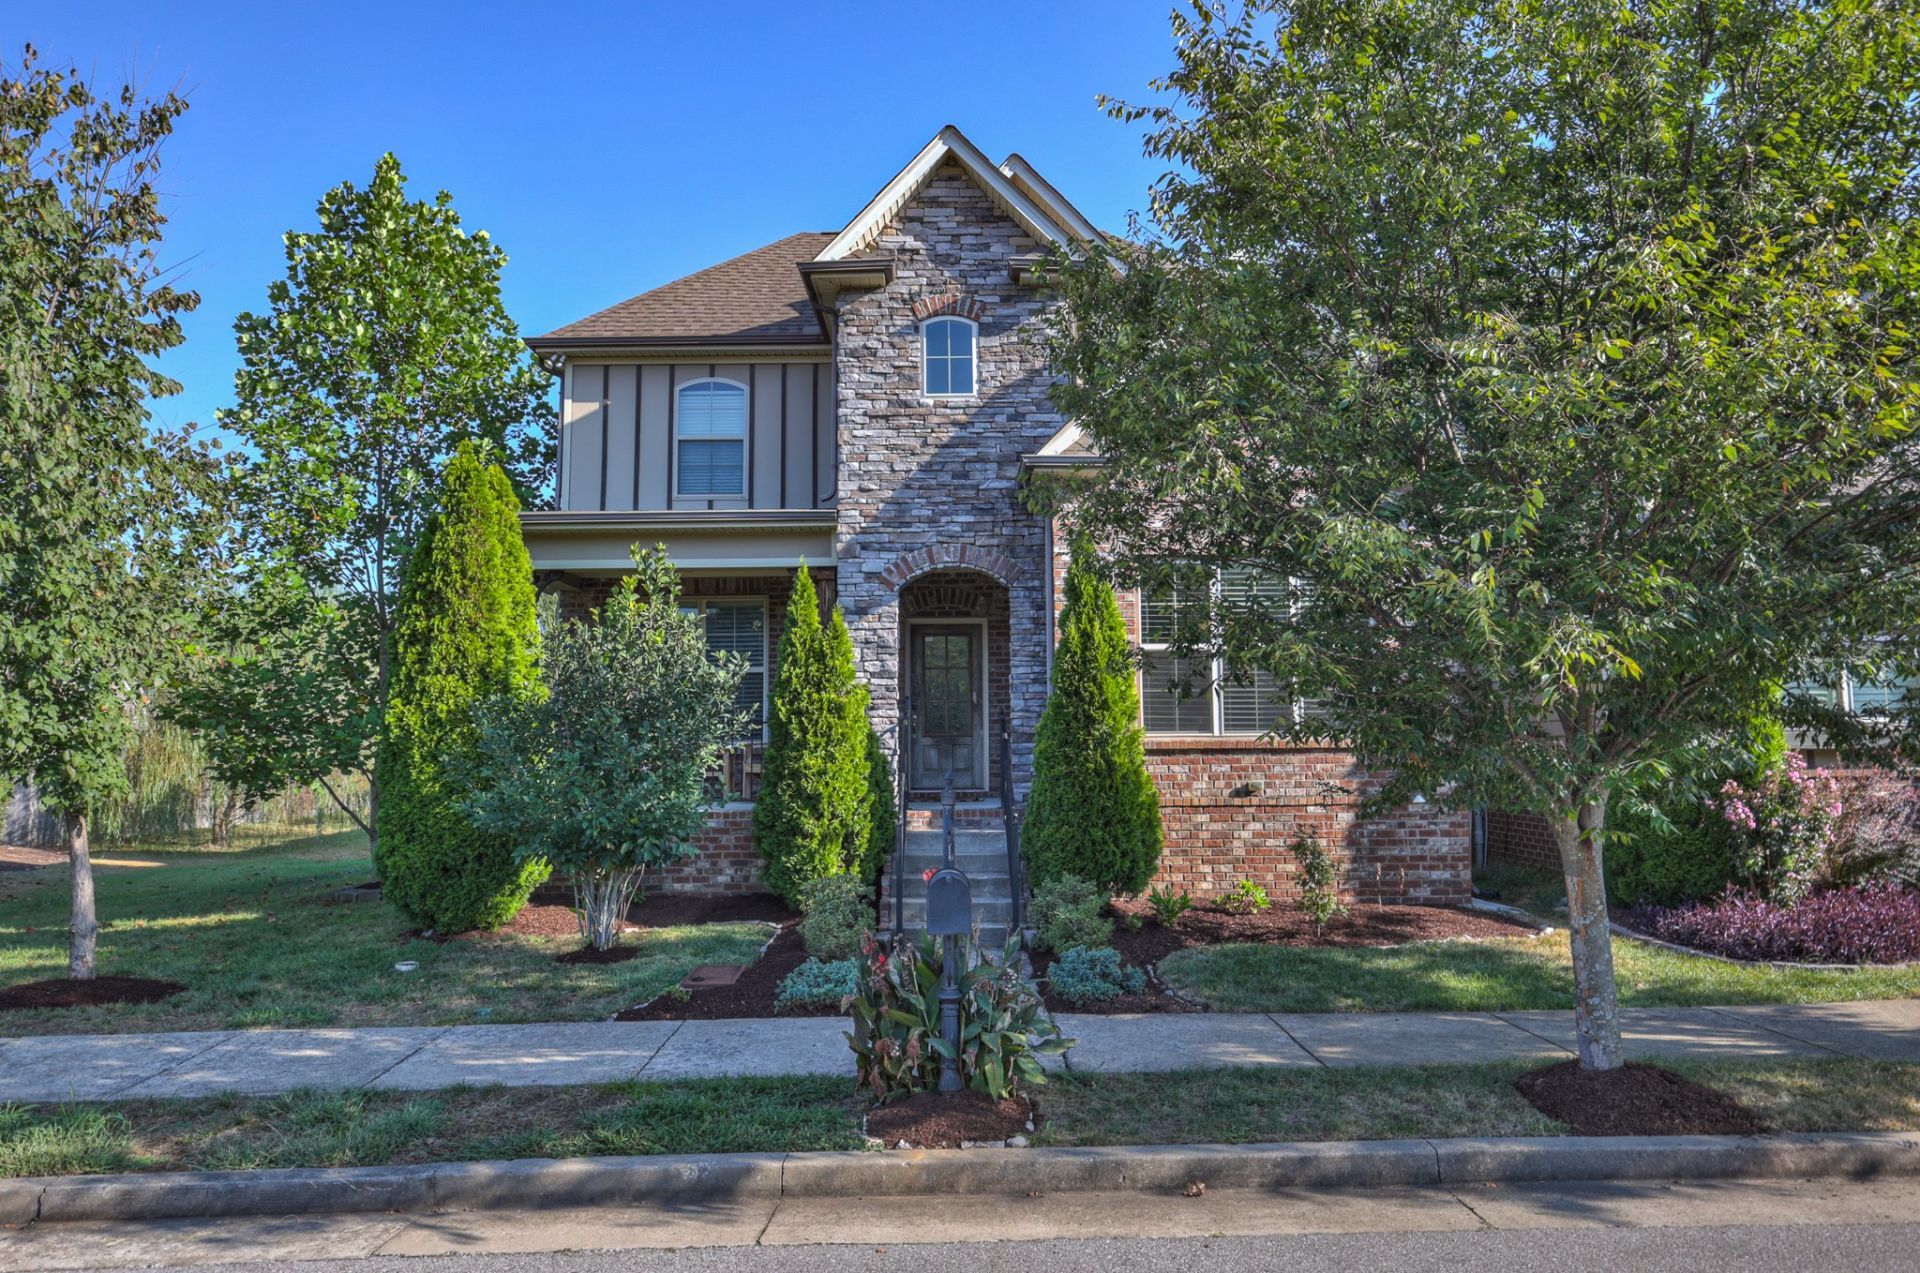
BEDS3
BATHS2 full 1 partial
SQUARE FEET2,827
MLS#3633929
STATUSActive
PROPERTY TYPEResidential - Single Family
SUBDIVISIONBurkitt Village
Property Description
Rare opportunity to own a former model home perfectly situated on one of the best lots in the community! Offering a desirable combination of thoughtful design, quality finishes, and an exceptional location is sure to impress. The spacious primary suite is conveniently located on the main level, while the interior features hardwood floors, granite countertops, a new backsplash and a covered patio perfect for entertaining. A functional mudroom adds everyday convenience and two additional bonus rooms provide endless possibilities for a home office, playroom, media room, or extra living space. With 3 bedrooms, 2.5 bedrooms, and flexible bonus spaces there is room for everyone. Enjoy the added privacy of having no neighbors on one side along with the convenience of being located right next to the neighborhood pavilion. Sidewalk-lined streets add to the community's charm and walkability. Get a lender credit of 1% of the loan amount and a FREE appraisal if you use our preferred lender! Contact Brien Herbert with Modern Lending at: 615-260-6696
Property Features
Property Type: Residential - Single Family
Basement: None
Cooling: Central Air, Electric
Fireplaces: 1
Garage: 2 car attached
Heating: Central
Lot Size: 0.13 Acres
Stories: 2.0
Taxes: $4,229
Year Built: 2015
Amenities
Ceiling Fan(s)
Walk-In Closet(s)
Kitchen Island
Feature Descriptions
Appliances: Built-In Gas Oven, Gas Range, Dishwasher, Disposal, Refrigerator
Association Amenities: Sidewalks, Underground Utilities
Days on Site: 2
Exterior: Brick
Fencing: Back Yard
Fireplace: Gas
Flooring: Carpet, Wood, Tile
HOA Fee: 55/ Monthly
Lot Dimensions: 58 X 96
Parcel#: 187090A17100CO
Parking: Garage Faces Rear
Parking Notes: Garage Faces Rear
Patio/Porch: Patio, Covered, Porch
Security: Carbon Monoxide Detector(s), Fire Alarm, Smoke Detector(s)
Sewer: Public Sewer
Utilities: Electricity Available, Water Available
Water: Public
Room Sizes
Bedroom 1: 13x16
Bedroom 2: 13x12
Bedroom 3: 13x12
Dining Room: 12x10
Kitchen: 12x16
Living Room: 20x16
Local Schools
High School: Cane Ridge High School
Middle School: Thurgood Marshall Middle
Elementary School: Henry C. Maxwell Elementary
Listed By / Shown By
Listed By
Agency Name: Poteet Realty Group
Agency Phone: 6158050808
Shown By
Agent Name: Alexa Smith
Agent Phone:
Agency Title: Franklin Realty Inc.

Estimate Your Payment
Estimated Payment
$ 4,687.76 per month $4,138.47 Principal & Interest $352.42 Property Tax $196.88 Homeowner's Insurance
8307 Middlewick Ln | MLS# 3633929
This single family home located at 8307 Middlewick Ln , Nolensville, TN 37135 is currently listed for sale with an asking price of $675,000. This property was built in 2015 and has 3 bedrooms and 2 full and 1 partial baths with 2827 sq. ft. Middlewick Ln is located in the Burkitt Village subdivision. Search Burkitt Village real estate on asmith.franklinrealty.com today.