
BEDS4
BATHS3 full
SQUARE FEET2,941
MLS#3634476
STATUSActive
PROPERTY TYPEResidential - Single Family
SUBDIVISIONDorris Farm
Property Description
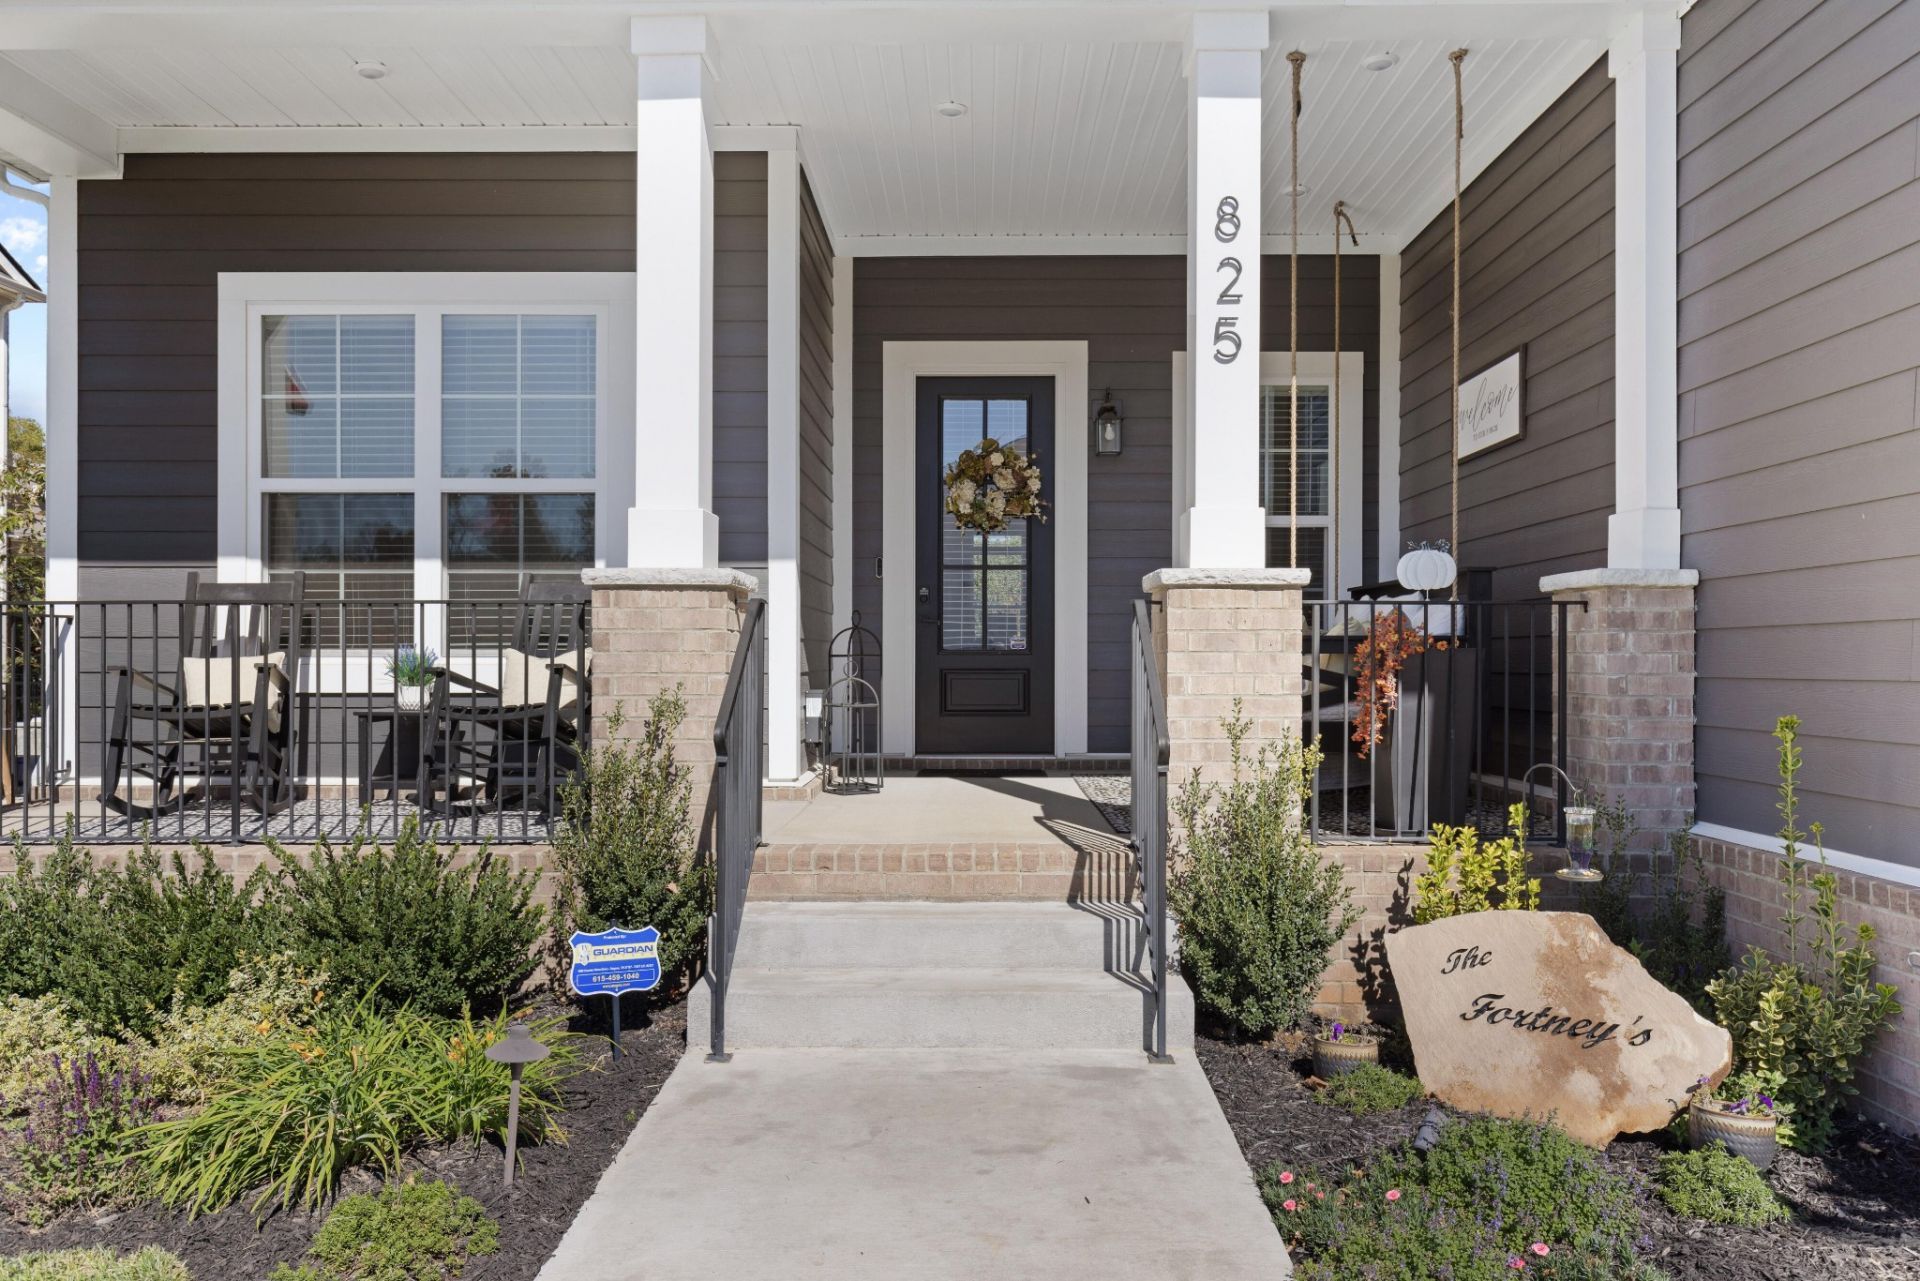
SELLERS ARE RELOCATING TO BE CLOSER TO GRANDKIDS. Located in the popular Dorris Farms community, this nearly new home was designed as a forever home!! The Pierce Model has 4 bedrooms, 3 baths with a 3-car garage and @ 2941 sq ft that sits on a fully encapsulated crawlspace. It is one of the last Pierce Models offered and one of only 3 like elevations within the community. The first floor boasts 3 bedrooms, 2 full baths, LR with gas fireplace, eat-in kitchen, a private office, and a den/formal dining. The second floor has a large game/bedroom with vaulted ceiling and a full 3rd bath and walk-in closet. The home has over $185k in designer upgrades during the build phase and owners have added $50k in upgrades after closing. This move-in ready home is one of a kind, offering customized features that you won't find in most homes (10' ceilings, 8' doors, custom blinds, fireplace with granite surround, a 12 x 16 covered porch, crown molding throughout, LVP flooring, decorative floor tile, block paneling, trey ceilings, designer lighting, upgraded appliances with a 36 gas cooktop, and more). Post-close updates consist of a redesigned kitchen with cabinetry floor to ceiling, brick backsplash, and a 44 decorative range hood, quartz countertops, a walk-in pantry and built in hutch. The oversized Master Bedroom closet has a customized closet system. The 3-car garage has a transferable lifetime guarantee polyurea floor treatment and a 220-outlet added for EV or generator. The exterior of the home has custom landscaping and lighting front and back along with a 6' black rod iron fence in the back yard with 18 mature evergreen trees bordering the fence for privacy. Additionally, the home is wired for home technology and a security system that includes cameras and doorbell monitored by Guardian Systems.
Property Features
Property Type: Residential - Single Family
Basement: None
Cooling: Central Air
Garage: 3 car attached
Heating: Central, Natural Gas
Lot Size: 0.25 Acres
Stories: 2.0
Taxes: $2,188
Year Built: 2024
Amenities
Built-in Features
Ceiling Fan(s)
Entrance Foyer
Open Floorplan
Pantry
Smart Thermostat
Walk-In Closet(s)
Smart Camera(s)/Recording
Smart Lock(s)
Feature Descriptions
Appliances: Built-In Electric Oven, Built-In Gas Range, Cooktop, Dishwasher, Disposal, ENERGY STAR Qualified Appliances, Smart Appliance(s)
Days on Site: 1
Exterior: Fiber Cement, Brick
Flooring: Carpet, Laminate, Tile
HOA Fee: 50/ Monthly
Parcel#: 096B E 01300 000
Parking: Garage Door Opener, Attached
Parking Notes: Garage Door Opener, Attached
Sewer: Public Sewer
Utilities: Natural Gas Available, Water Available
Water: Public
Local Schools
High School: White House High School
Middle School: White House Middle School
Elementary School: Harold B. Williams Elementary School
Listed By / Shown By
Listed By
Agency Name: Beycome Brokerage Realty, LLC
Agency Phone: 8046565007
Shown By
Agent Name: Alexa Smith
Agent Phone:
Agency Title: Franklin Realty Inc.

Estimate Your Payment
Estimated Payment
$ 4,613.37 per month $4,229.82 Principal & Interest $182.33 Property Tax $201.22 Homeowner's Insurance
825 Odell Dr | MLS# 3634476
This single family home located at 825 Odell Dr, White House, TN 37188 is currently listed for sale with an asking price of $689,900. This property was built in 2024 and has 4 bedrooms and 3 full baths with 2941 sq. ft. Odell Dr is located in the Dorris Farm subdivision. Search Dorris Farm real estate on asmith.franklinrealty.com today.