
BEDS4
BATHS3 full 1 partial
SQUARE FEET2,508
MLS#3634323
STATUSActive
PROPERTY TYPERental - Single Family
SUBDIVISIONDurham Farms Ph4 Sec33
Property Description
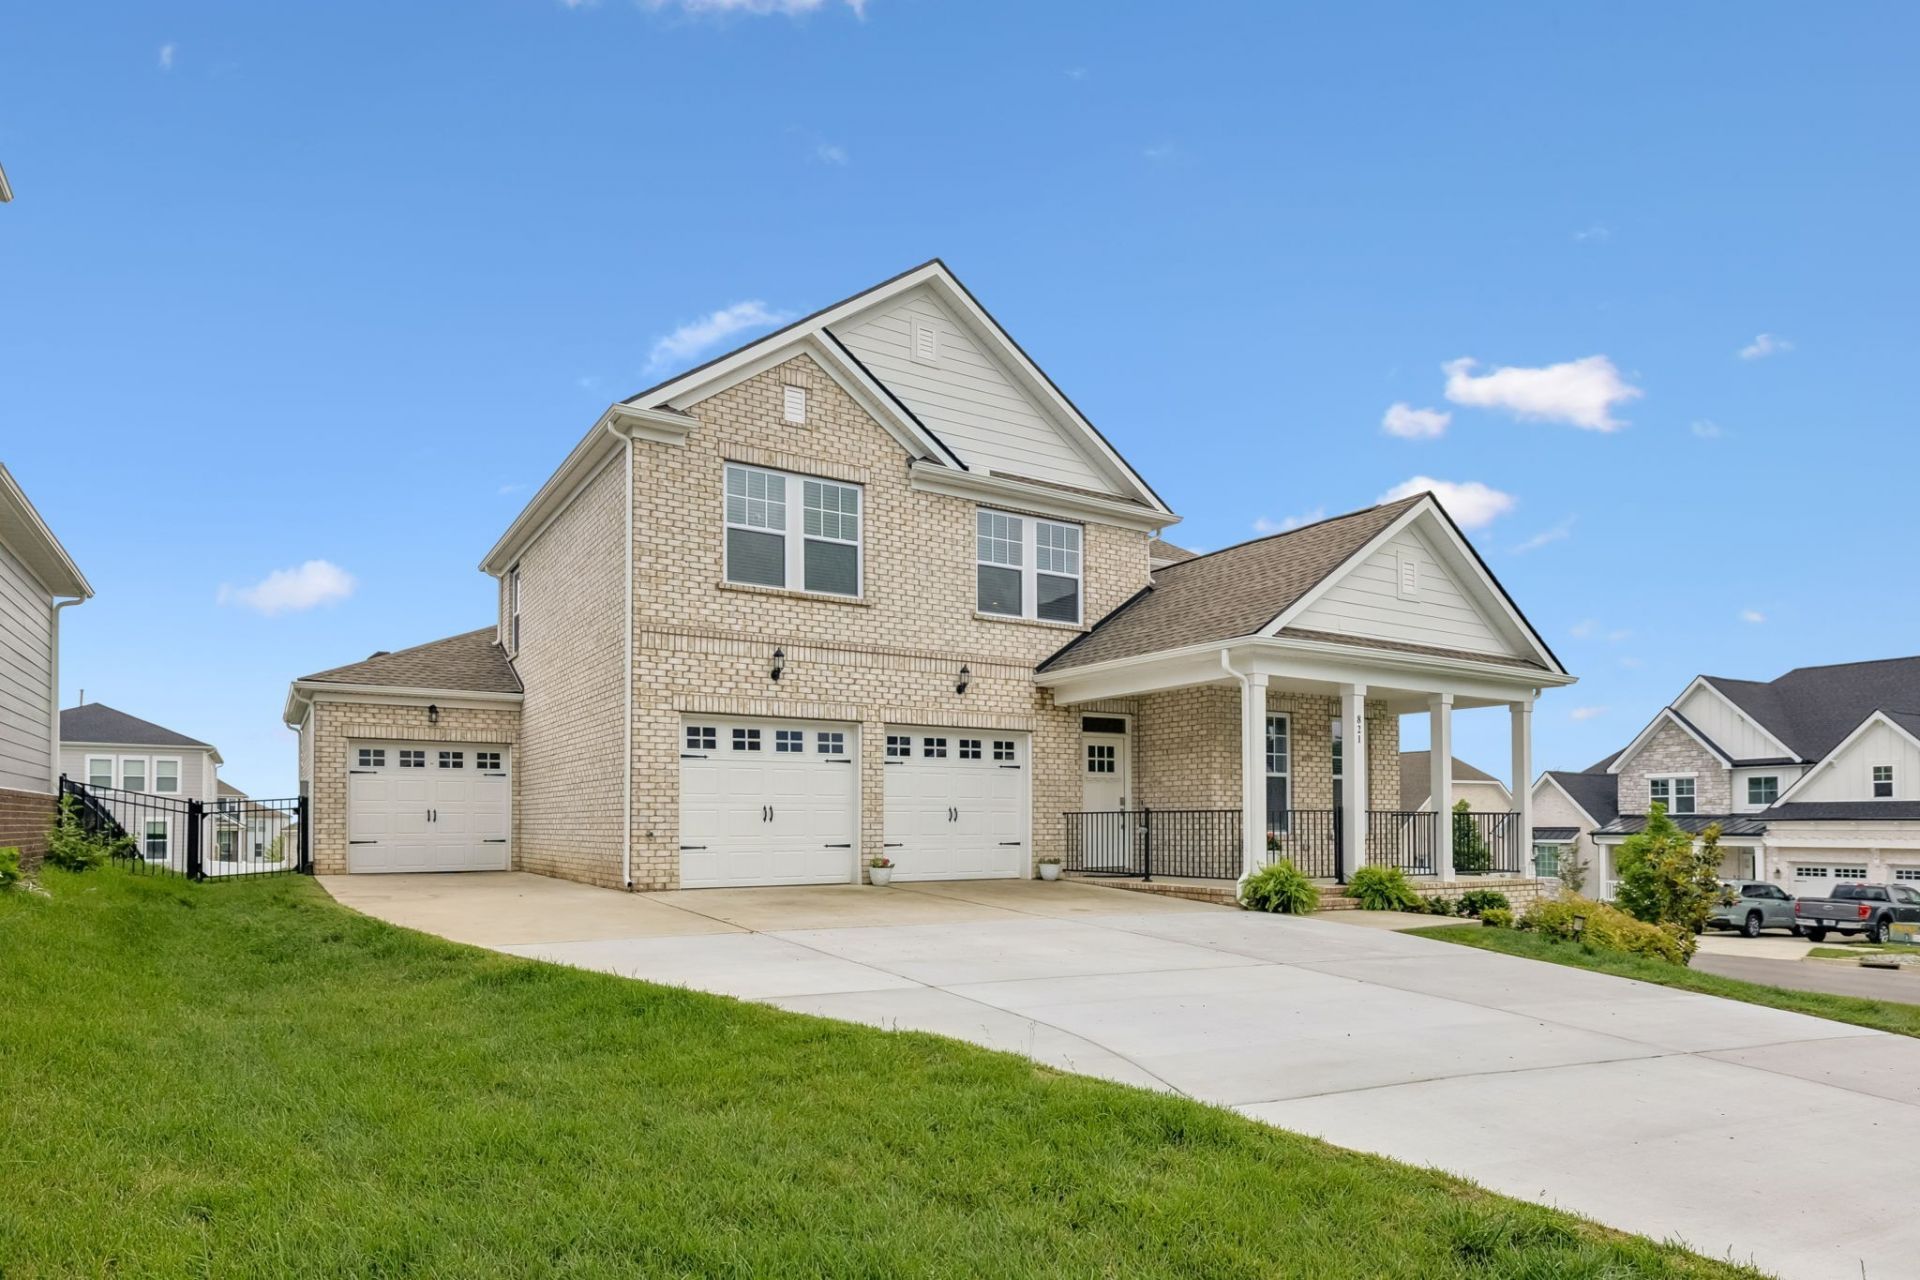
Located in the exclusive Durham Farms community, this beautifully designed Warner floor plan offers the perfect blend of luxury, space, and functionality. Enjoy resort-style neighborhood amenities including a pool, clubhouse, and dog park. This spacious floor plan features 4 bedrooms plus a dedicated office AND a bonus room, providing flexibility for work, play, and everyday living. The office showcases custom built-in bookcases, creating an ideal work-from-home space with character and charm. The Great room features cathedral ceilings and opens to a Gourmet kitchen with a massive island, wall oven and gas range. Thoughtfully designed for convenience, the home includes two laundry rooms - one located in the primary closet and a second upstairs. Enjoy outdoor living from both the covered front porch and covered back porch overlooking the fenced backyard. Situated on a desirable corner lot, this property also offers a hard-to-find 3-car garage with plenty of room for vehicles, storage, or hobbies. A rare opportunity to own a well-appointed home in one of the area's most desirable communities. Offered furnished for $3800.00 per month.
Property Features
Property Type: Rental - Single Family
Cooling: Central Air
Fireplaces: 1
Garage: 3 car attached
Heating: Central
Stories: 2.0
Year Built: 2023
Amenities
Furnished
Feature Descriptions
Appliances: Electric Oven, Oven, Gas Range, Dishwasher, Disposal, Microwave, Refrigerator
Association Amenities: Clubhouse, Fitness Center, Pool, Sidewalks
Days on Site: 1
Exterior: Brick
Fencing: Back Yard
Fireplace: Gas
Flooring: Carpet, Wood, Tile
Furnished: Yes
HOA Fee: 0
Parcel#: 138C E 03700 000
Parking: Garage Door Opener, Garage Faces Front
Parking Notes: Garage Door Opener, Garage Faces Front
Patio/Porch: Porch, Covered
Sewer: Public Sewer
Utilities: Water Available
Water: Public
Room Sizes
Bedroom 1: 16x14
Bedroom 2: 13x13
Bedroom 3: 12x12
Bedroom 4: 12x11
Recreation Room: 28x15
Dining Room: 17x10
Kitchen: 18x12
Living Room: 17x15
Other Room: 13x13
Local Schools
High School: Beech Sr High School
Middle School: Knox Doss Middle School at Drakes Creek
Elementary School: Dr. William Burrus Elementary at Drakes
Listed By / Shown By
Listed By
Agency Name: White House Realtors
Agency Phone: 6156720302
Shown By
Agent Name: Alexa Smith
Agent Phone:
Agency Title: Franklin Realty Inc.

821 Westchester Cir | MLS# 3634323
This property located at 821 Westchester Cir , Hendersonville, TN 37075 is currently listed for rent with an asking price of $3,500 / Monthly. Search Hendersonville real estate on asmith.franklinrealty.com today.