
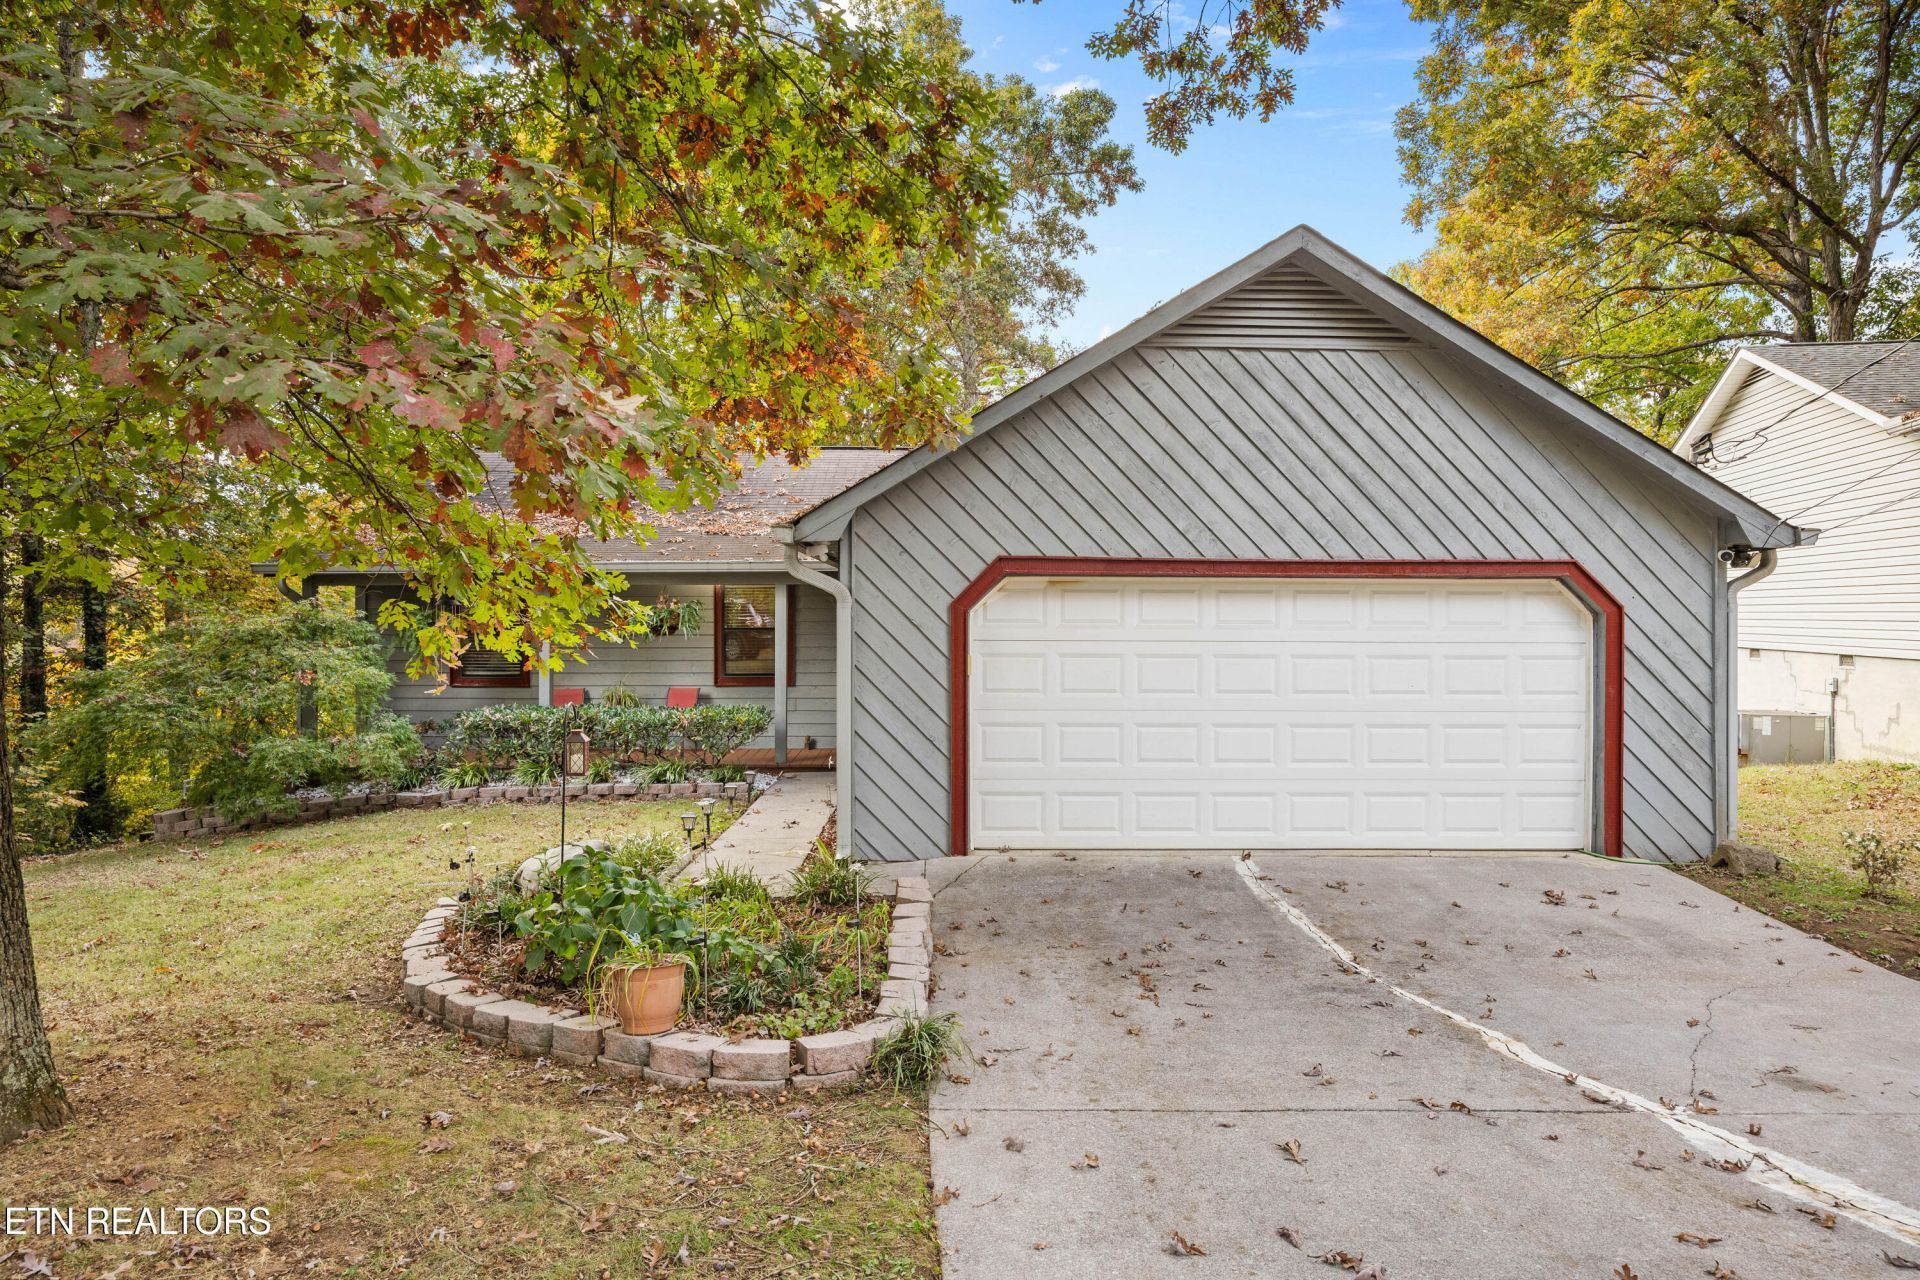
BEDS3
BATHS2 full
SQUARE FEET1,284
MLS#1361403
STATUSActive
PROPERTY TYPEResidential - Single Family
SUBDIVISIONUnit 1 Wood Harbor
Property Description
Tucked away on a wooded lot in the heart of Farragut, this charming 3-bedroom, 2-bath ranch offers the perfect blend of character, comfort, and convenience! The inviting living room showcases vaulted ceilings, exposed wood beams, and a beautiful wood-burning fireplace, creating a warm and welcoming atmosphere. The kitchen opens to the dining area, providing a functional layout for everyday living and entertaining. The primary suite features a private bathroom and walk-in closet, while two additional bedrooms offer flexibility for guests, a home office, or hobbies. Step outside to enjoy the spacious multi-level deck overlooking the fenced backyard and wooded surroundings, ideal for relaxing or entertaining. A two-car garage provides additional parking and storage. Just minutes from Turkey Creek shopping, dining, and entertainment, this home offers a peaceful setting without sacrificing convenience. Schedule your showing today! Buyer to verify all information.
Property Features
Property Type: Residential - Single Family
Cooling: Central Cooling, Ceiling Fan(s)
Fireplaces: 1
Fuel Type: Electric, Gas
Garage: 2 car attached
Heating: Central, Natural Gas, Electric
Home Style: Traditional
Lot Size: 0.25 Acres
Year Built: 1984
Amenities
Walk-In Closet(s)
Balcony
Feature Descriptions
Appliances: Dishwasher, Disposal, Microwave, Range, Refrigerator
Days on Site: 3
Exterior: Frame
Fireplace: Wood Burning
Flooring: Laminate, Carpet, Tile
Lot: Wooded, Level, Rolling Slope
Parcel #: 143NB013
Parking: Garage Door Opener, Attached, Main Level
Security Features: Smoke Detector
Sewer: Public Sewer
SQFT Total: 1284
Water: Public
Wooded: Yes
Listed By / Shown By
Listed By
Agency Name: Realty Executives Associates
Shown By
Agent Name: Alexa Smith
Agent Phone:
Agency Title: Franklin Realty Inc.

Estimate Your Payment
Estimated Payment
$ 2,536.98 per month $2,421.77 Principal & Interest $0.00 Property Tax (data not provided by mls) $115.21 Homeowner's Insurance
821 Tree Trunk Rd | MLS# 1361403
This single family home located at 821 Tree Trunk Rd, Knoxville, TN 37934 is currently listed for sale with an asking price of $395,000. This property was built in 1984 and has 3 bedrooms and 2 full baths with 1284 sq. ft. Tree Trunk Rd is located in the Unit 1 Wood Harbor subdivision. Search Unit 1 Wood Harbor real estate on asmith.franklinrealty.com today.