
BEDS2
BATHS2 full
SQUARE FEET1,893
MLS#3634823
STATUSActive
PROPERTY TYPEResidential - Single Family
SUBDIVISIONAllison Gardens
Property Description
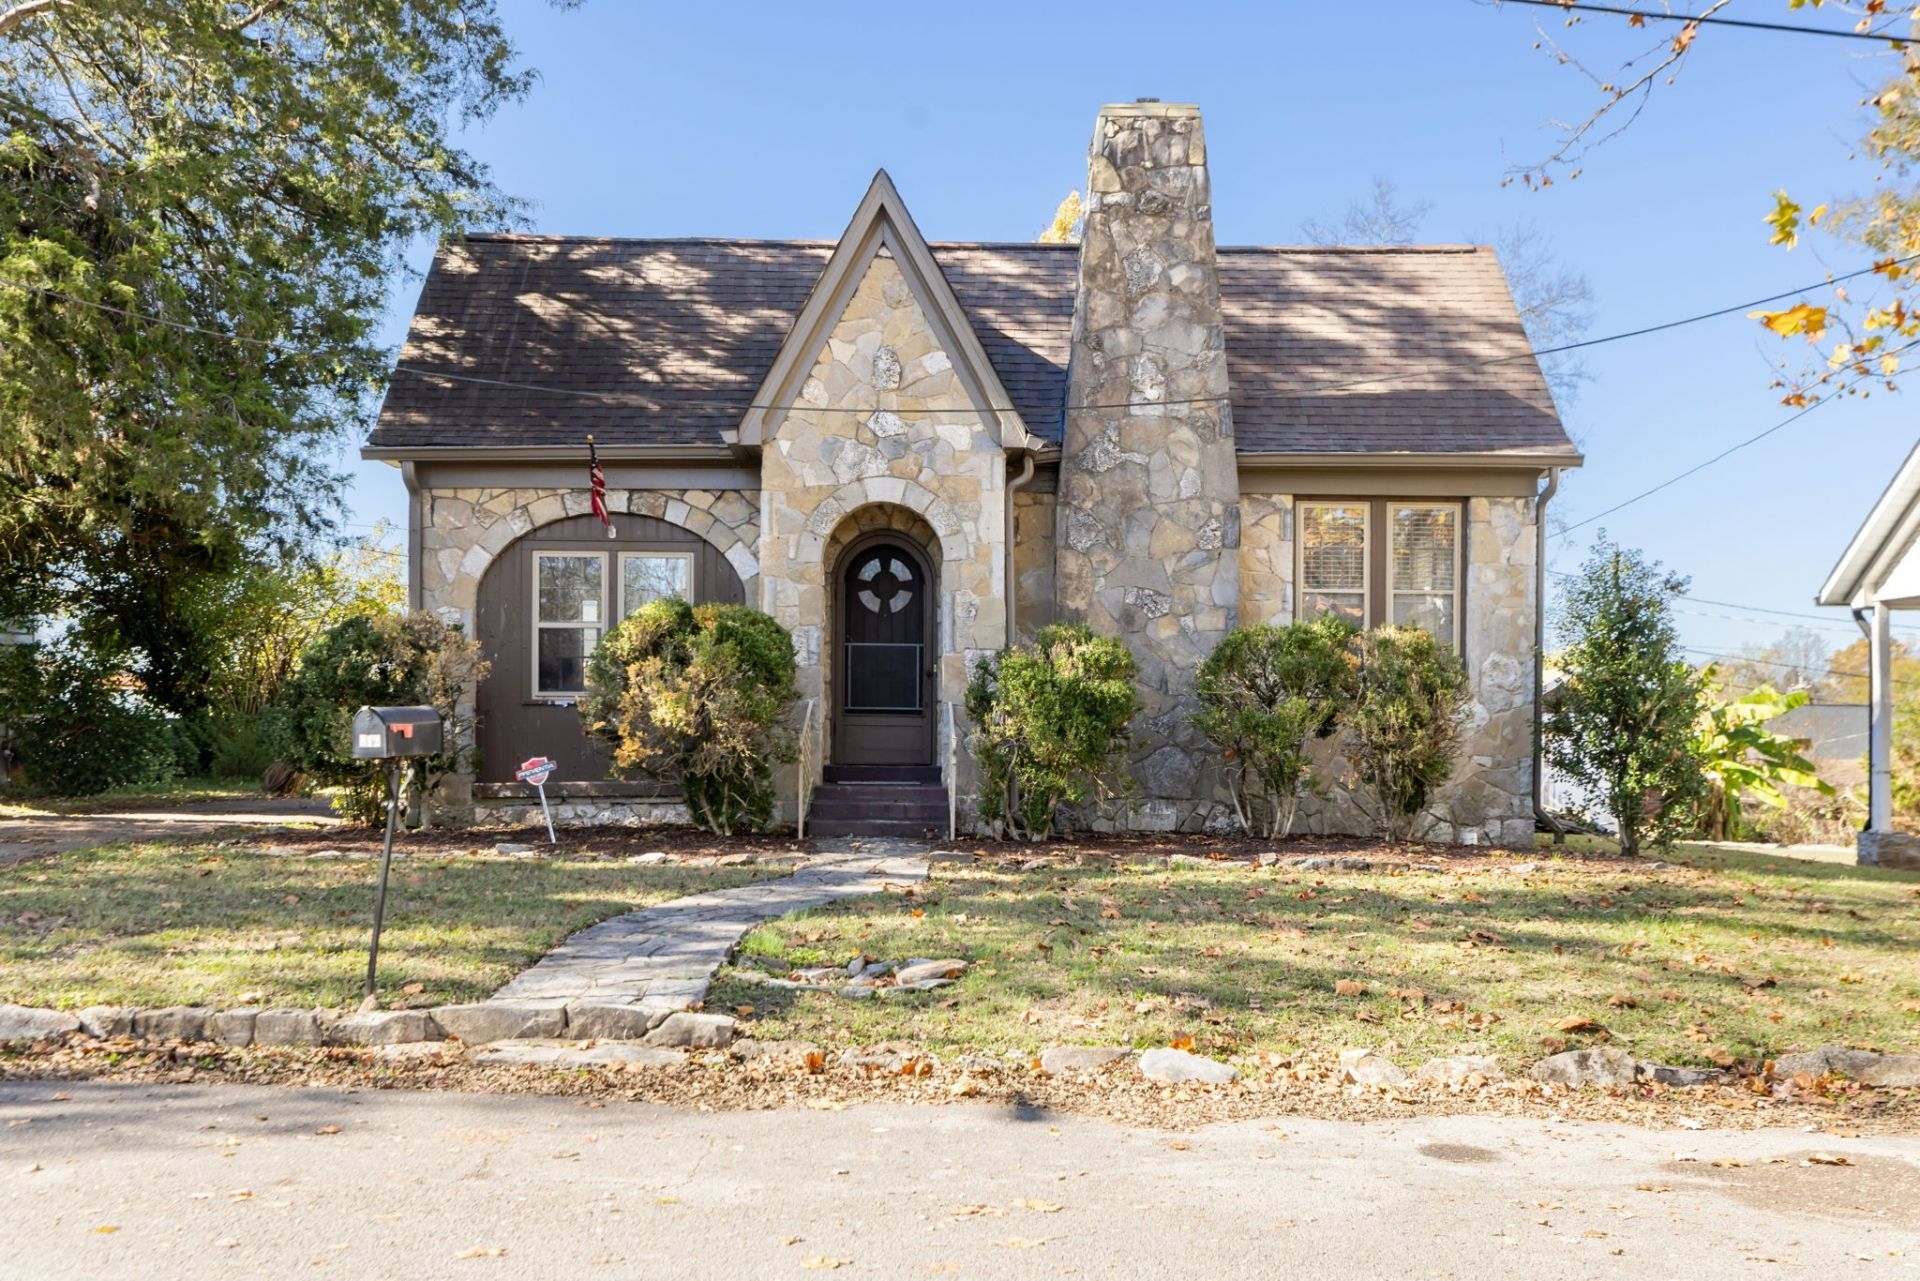
Rock House off West 7th Street near the square. Part of Columbia's story, built to last in stone that outlives trends. Two bedrooms, two baths, minutes from the square - where generations have walked these streets. The upstairs waits for a new chapter, ready for whoever wants to finish it. Fresh paint, updated electrical, updated plumbing - the essentials are handled, so you can pour yourself into the details that make it yours. Owner financing via land contract available. Subject to Seller approval of buyer credit. Owner/Agent
Property Features
Property Type: Residential - Single Family
Basement: Exterior Entry
Cooling: Central Air
Fireplaces: 1
Heating: Central
Home Style: Cottage
Lot Size: 0.17 Acres
Roof Type: Asphalt
Stories: 1.0
Taxes: $1,623
Year Built: 1935
Feature Descriptions
Appliances: Electric Range, Dishwasher, Dryer, Refrigerator, Washer
Exterior: Stone, Vinyl Siding
Fencing: Back Yard
Flooring: Wood, Luxury Vinyl
Laundry: Electric Dryer Hookup, Washer Hookup
Lot Dimensions: 65X119
Parcel#: 100C B 02800 000
Parking: Detached
Parking Notes: Detached
Patio/Porch: Deck
Sewer: Public Sewer
Utilities: Water Available
Water: Public
Room Sizes
Bedroom 1: 13x18
Bedroom 2: 12x15
Den: 10x12
Dining Room: 13x14
Kitchen: 11x13
Living Room: 14x22
Other Room: 9x13
Other Room 2: 9x14
Local Schools
High School: Columbia Central High School
Middle School: Whitthorne Middle School
Elementary School: J. R. Baker Elementary
Listed By / Shown By
Listed By
Agency Name: Tall Trees Real Estate LLC
Agency Phone: 9316981337
Shown By
Agent Name: Alexa Smith
Agent Phone:
Agency Title: Franklin Realty Inc.

Estimate Your Payment
Estimated Payment
$ 3,019.05 per month $2,752.85 Principal & Interest $135.25 Property Tax $130.96 Homeowner's Insurance
812 Allison Gdns | MLS# 3634823
This single family home located at 812 Allison Gdns , Columbia, TN 38401 is currently listed for sale with an asking price of $449,000. This property was built in 1935 and has 2 bedrooms and 2 full baths with 1893 sq. ft. Allison Gdns is located in the Allison Gardens subdivision. Search Allison Gardens real estate on asmith.franklinrealty.com today.