
BEDS3
BATHS2 full 1 partial
SQUARE FEET1,719
MLS#3634341
STATUSActive
PROPERTY TYPEResidential - Townhouse
SUBDIVISIONLiberty Village Sec 1 Ph 4 Units 33
Property Description
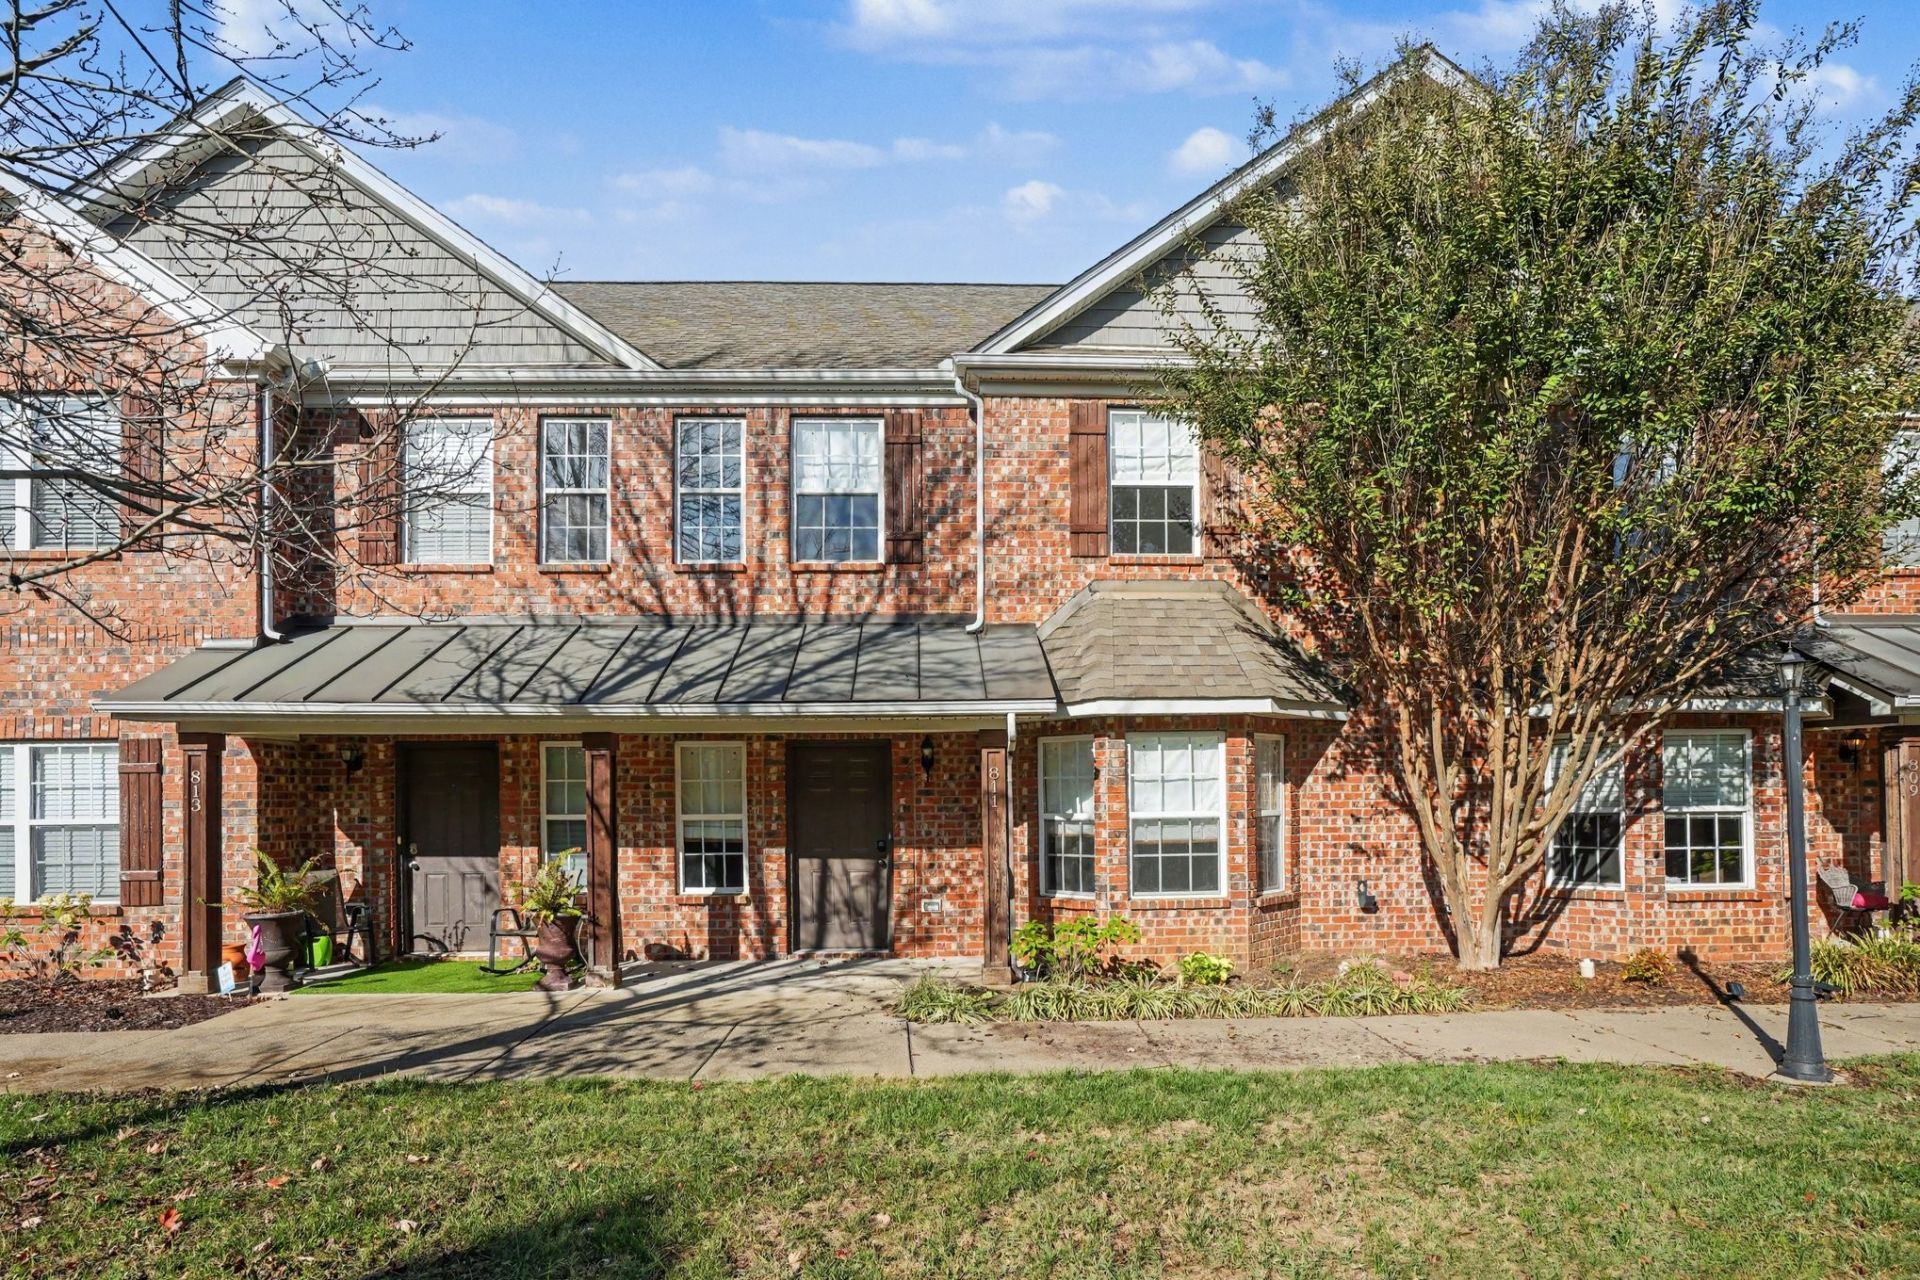
Welcome home to this spacious townhome in a fantastic, convenient location! Enjoy easy access to shopping, dining, and everyday amenities. The beautiful kitchen features a breakfast bar, stylish backsplash, and a full appliance package. Hardwood flooring adds warmth and character throughout the main level, while generous closet space provides plenty of storage. Step outside to your private, privacy-fenced patio with direct access to a two-car carport complete with additional storage. Don't miss this wonderful opportunity!
Property Features
Property Type: Residential - Townhouse
Basement: None
Cooling: Central Air
Heating: Central
Home Style: Traditional
Roof Type: Shingle
Stories: 2.0
Taxes: $1,988
Year Built: 2012
Amenities
Ceiling Fan(s)
Walk-In Closet(s)
Feature Descriptions
Appliances: Electric Oven, Electric Range, Dishwasher, Microwave, Refrigerator
Association Amenities: Underground Utilities
Days on Site: 1
Exterior: Brick, Vinyl Siding
Fencing: Privacy
Flooring: Carpet, Wood, Tile
HOA Fee: 175/ Monthly
Lot: Level
Parcel#: 058 01602 R0106509
Parking: Detached
Parking Notes: Detached
Patio/Porch: Porch, Covered, Patio
Security: Smoke Detector(s)
Sewer: Public Sewer
Topography: Level
Utilities: Water Available
Water: Public
Room Sizes
Bedroom 1: 16x14
Bedroom 2: 12x12
Bedroom 3: 12x12
Den: 14x14
Dining Room: 9x8
Kitchen: 13x8
Living Room: 13x13
Local Schools
High School: Siegel High School
Middle School: Siegel Middle School
Elementary School: Erma Siegel Elementary
Listed By / Shown By
Listed By
Agency Name: Mark Spain Real Estate
Agency Phone: 7708669000
Shown By
Agent Name: Alexa Smith
Agent Phone:
Agency Title: Franklin Realty Inc.

Estimate Your Payment
Estimated Payment
$ 2,188.83 per month $1,931.28 Principal & Interest $165.67 Property Tax $91.88 Homeowner's Insurance
811 General Westmoreland Ct | MLS# 3634341
This townhouse located at 811 General Westmoreland Ct , Murfreesboro, TN 37129 is currently listed for sale with an asking price of $315,000. This property was built in 2012 and has 3 bedrooms and 2 full and 1 partial baths with 1719 sq. ft. General Westmoreland Ct is located in the Liberty Village Sec 1 Ph 4 Units 33 subdivision. Search Liberty Village Sec 1 Ph 4 Units 33 real estate on asmith.franklinrealty.com today.