
BEDS3
BATHS2 full 1 partial
SQUARE FEET2,040
MLS#1360981
STATUSPending - Continue to Show
PROPERTY TYPEResidential - Single Family
SUBDIVISIONCoventry S/D
Property Description
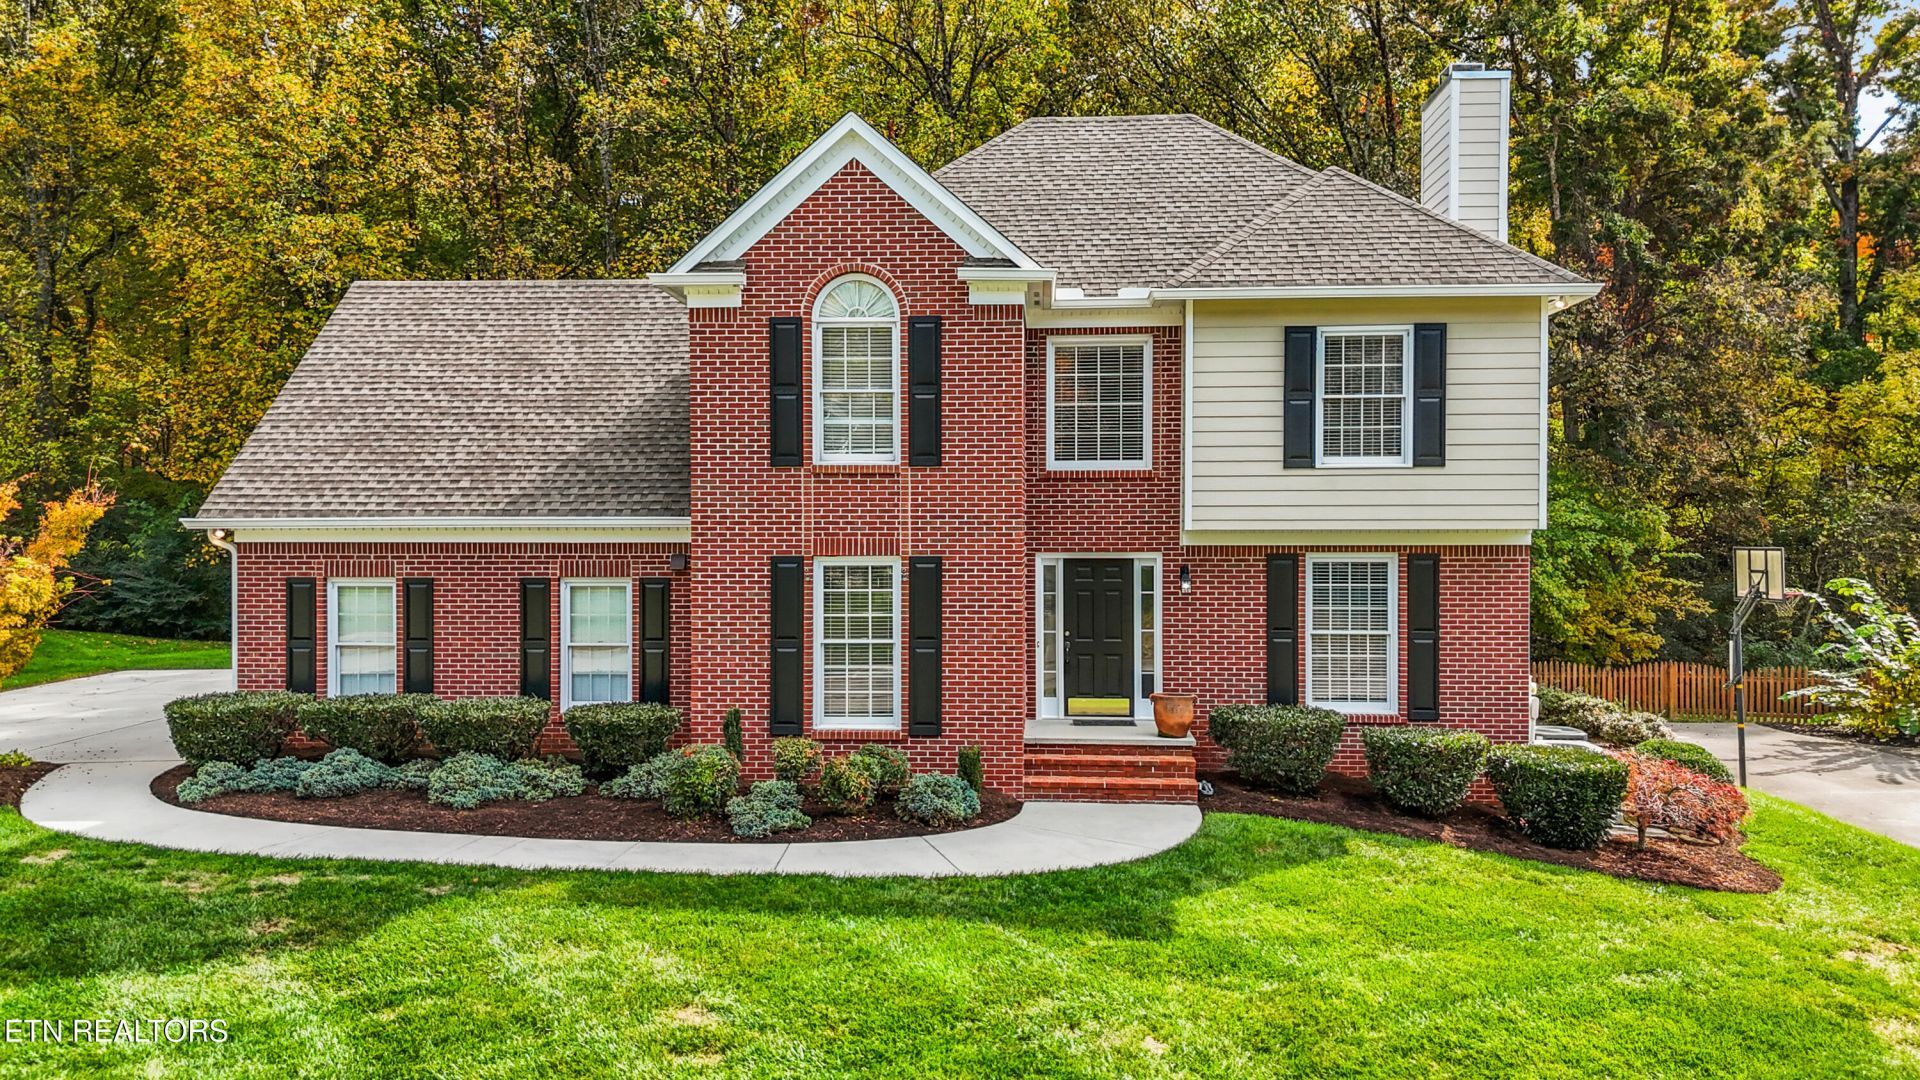
8108 Crimson Lane locatred in the well established West Knoxville Coventry Subdivisin with Hardin Valley Academy zoning and county-only taxes. This classic brick-front two-story offers approximately 2,040 sq ft with 3 bedrooms, 2.5 baths and a spacious upstairs bonus room, perfect for an office, playroom or media space. The main level features hardwood floors, a formal dining room, a living room with a wood-burning brick fireplace (serviced every other year!), a kitchen and sunny breakfast area. The OUTDOOR LIVING SPACE is as impressive as the interior! Step out to the 12x18 screened porch overlooking a level, private backyard and fire pit. Recent big-ticket updates include an American Standard gas package unit (2025) and Trane split system (2021), both with transferable warranties, a tankless water heater (2025) and a PEX main water line, stainless chimney chase cover and roof flashing repairs. Two-car attached, Side entry garage, AT&T fiber, active termite contract and HOA dues of just $125 a year. Don't miss Minutes to Cedar Bluff, Parkwest, Pellissippi Parkway and I-40.
Property Features
Property Type: Residential - Single Family
Cooling: Central Cooling, Ceiling Fan(s)
Fireplaces: 1
Fuel Type: Gas
Garage: 2 car attached
Heating: Central, Natural Gas
Home Style: Traditional
Lot Size: 0.32 Acres
Year Built: 1992
Amenities
Walk-In Closet(s)
Pantry
Eat-in Kitchen
Prof Landscaped
Feature Descriptions
Appliances: Tankless Water Heater, Dishwasher, Disposal, Dryer, Microwave, Range, Refrigerator, Self Cleaning Oven, Washer
Association/Condo Fee: 125/Yearly
Days on Site: 7
Exterior: Fiber Cement, Brick, Frame
Fireplace: Brick, Wood Burning
Flooring: Carpet, Hardwood, Tile
HOA Y/N: Yes
Lot: Private, Level
Lot Dimensions: 100 X 135.71 X IRR
Parcel #: 105CC007
Parking: Garage Faces Side, Garage Door Opener, Attached, Main Level
Security Features: Smoke Detector
Sewer: Public Sewer
Special View Info: Other
SQFT Total: 2040
View: Other
Water: Public
Local Schools
High School: Hardin Valley Academy
Middle School: Karns
Elementary School: Ball Camp
Listed By / Shown By
Listed By
Agency Name: Realty Executives Associates
Shown By
Agent Name: Alexa Smith
Agent Phone:
Agency Title: Franklin Realty Inc.

Estimate Your Payment
Estimated Payment
$ 2,825.36 per month $2,697.05 Principal & Interest $0.00 Property Tax (data not provided by mls) $128.30 Homeowner's Insurance
8108 Crimson Lane | MLS# 1360981
This single family home located at 8108 Crimson Lane, Knoxville, TN 37931 is currently listed for sale with an asking price of $439,900. This property was built in 1992 and has 3 bedrooms and 2 full and 1 partial baths with 2040 sq. ft. Crimson Lane is located in the Coventry S/D subdivision. Search Coventry S/D real estate on asmith.franklinrealty.com today.