
BEDS4
BATHS2 full 1 partial
SQUARE FEET2,203
MLS#3633856
STATUSActive
PROPERTY TYPEResidential - Single Family
SUBDIVISIONBethel Ridge
Property Description
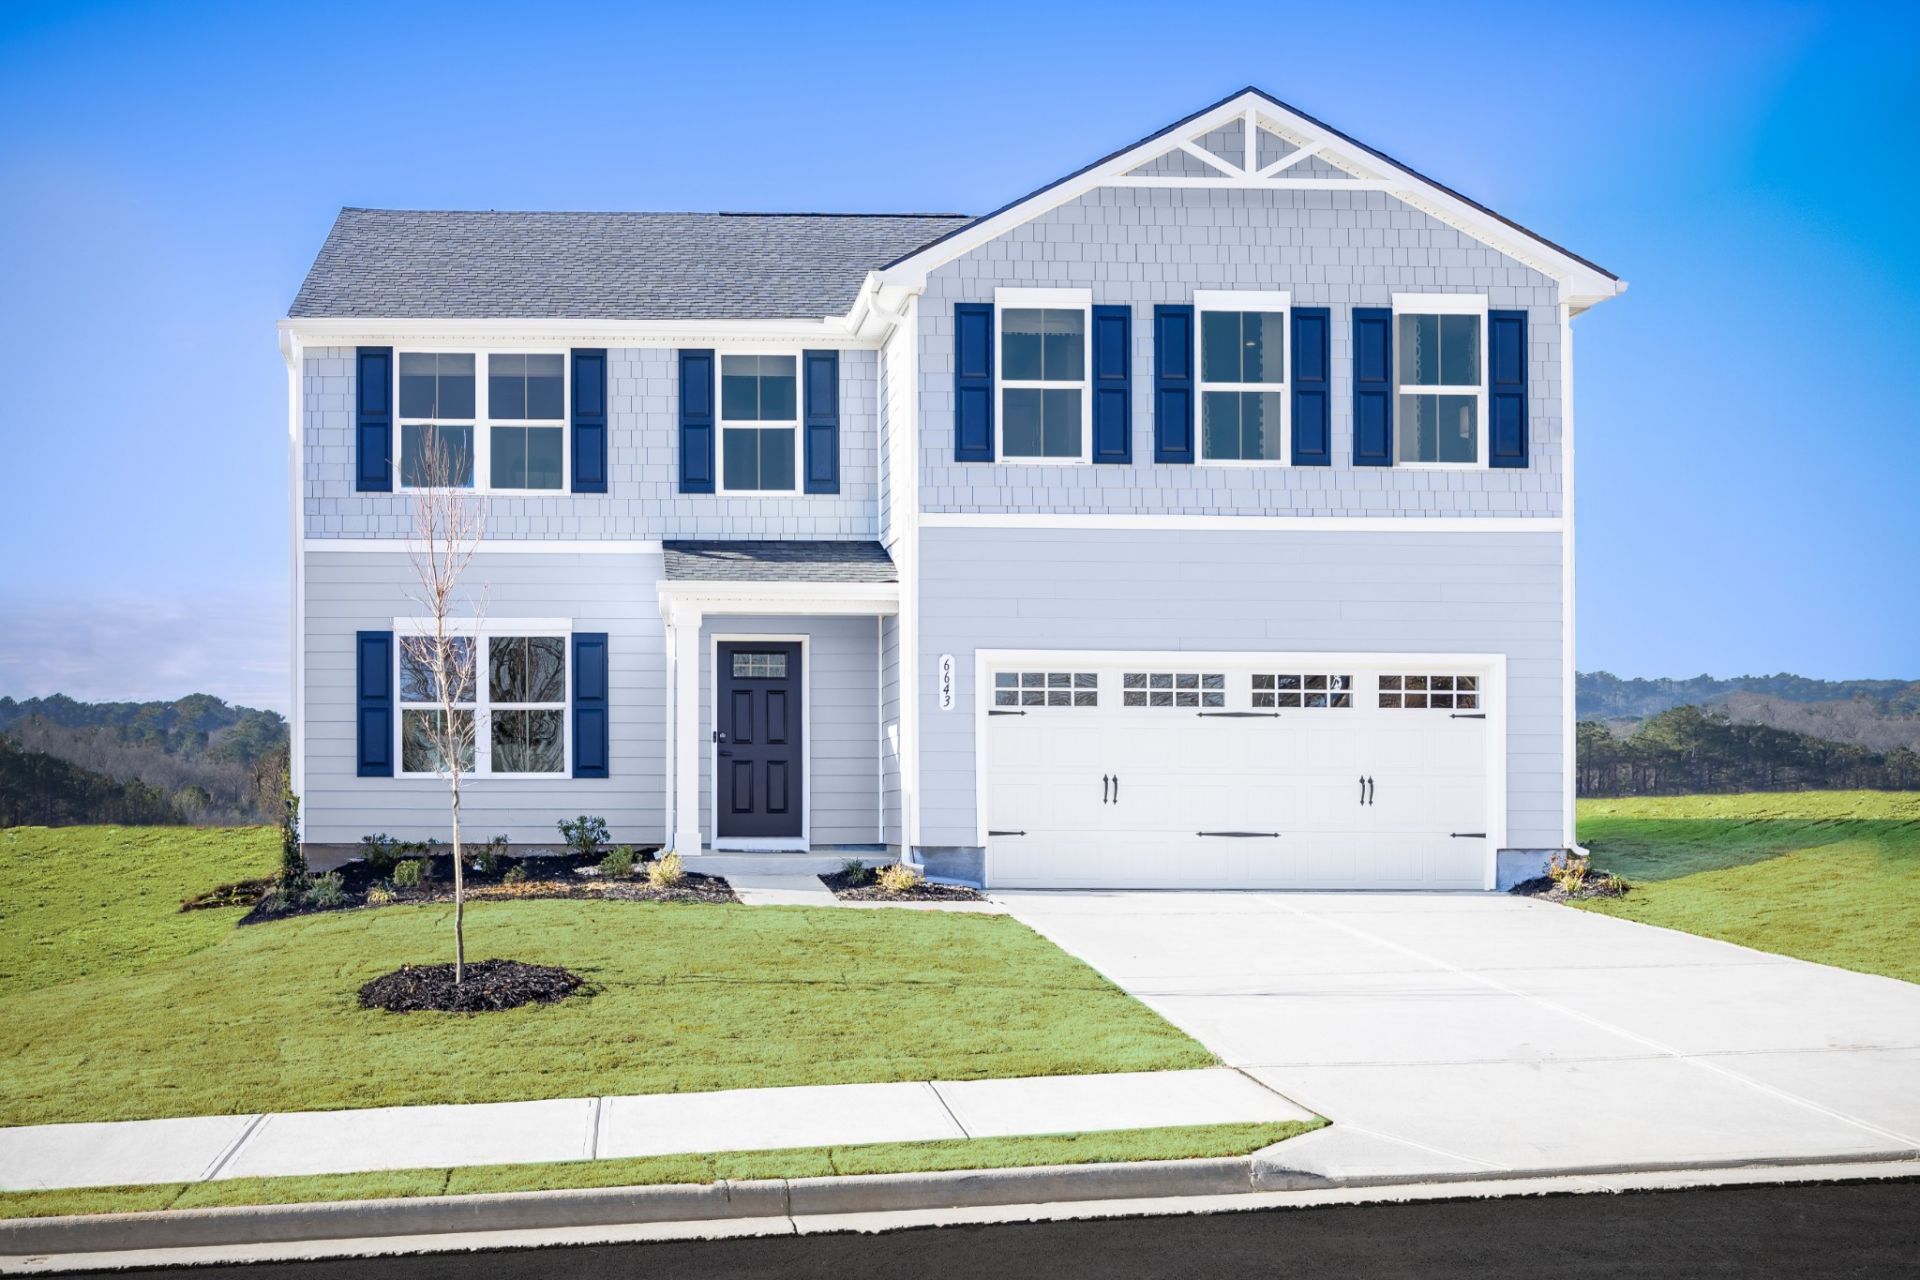
Elder: 4bed/2.5bath + LOFT or convert the Loft for a 5th Bedroom!The Elder combines space, flexibility, and modern design in one of Goodlettsville's most desirable new communities. With over 2,200 square feet, an open layout perfect for entertaining, a private flex space for today's work-from-home lifestyle, and an expansive owner's suite with dual walk-in closets, this home checks every box. The upstairs loft provides additional living space or can be converted into a fifth bedroom, making it ideal for growing families. Just minutes from I-65 and a short drive to Nashville, Bethel Ridge offers the perfect balance of peaceful suburban living and city convenience.***ASK ABOUT OUR CURRENT MORTGAGE INCENTIVES***
Property Features
Property Type: Residential - Single Family
Basement: None
Cooling: Central Air, Electric
Garage: 2 car attached
Heating: Central, Electric
Lot Size: 0
Roof Type: Asphalt
Stories: 2.0
Taxes: $2,700
Year Built: 2026
Amenities
Air Filter
Entrance Foyer
Extra Closets
Open Floorplan
Pantry
Walk-In Closet(s)
High Speed Internet
Kitchen Island
Feature Descriptions
Appliances: Electric Range, Dishwasher, Disposal, Dryer, ENERGY STAR Qualified Appliances, Ice Maker, Microwave, Refrigerator, Washer
Association Amenities: Sidewalks, Underground Utilities
Days on Site: 3
Exterior: Block, Fiber Cement, Frame
Flooring: Carpet, Luxury Vinyl
HOA Fee: 55/ Monthly
Laundry: Electric Dryer Hookup, Washer Hookup
Lot: Level
Lot Dimensions: .15
Other Equipment: Air Purifier
Parking: Garage Faces Front
Parking Notes: Garage Faces Front
Patio/Porch: Patio
Security: Carbon Monoxide Detector(s), Fire Alarm, Fire Sprinkler System, Smoke Detector(s)
Sewer: Public Sewer
Topography: Level
Utilities: Electricity Available, Water Available, Cable Connected
Water: Public
Room Sizes
Bedroom 1: 14x15
Bedroom 2: 11x12
Bedroom 3: 11x10
Bedroom 4: 10x11
Recreation Room: 10x11
Dining Room: 12x11
Kitchen: 15x11
Living Room: 17x16
Local Schools
High School: Greenbrier High School
Middle School: Greenbrier Middle School
Elementary School: Watauga Elementary
Listed By / Shown By
Listed By
Agency Name: Ryan Homes
Agency Phone: 6157164400
Shown By
Agent Name: Alexa Smith
Agent Phone:
Agency Title: Franklin Realty Inc.

Estimate Your Payment
Estimated Payment
$ 2,575.66 per month $2,243.91 Principal & Interest $225.00 Property Tax $106.75 Homeowner's Insurance
8071 Maywood Ct | MLS# 3633856
This single family home located at 8071 Maywood Ct , Goodlettsville, TN 37072 is currently listed for sale with an asking price of $365,990. This property was built in 2026 and has 4 bedrooms and 2 full and 1 partial baths with 2203 sq. ft. Maywood Ct is located in the Bethel Ridge subdivision. Search Bethel Ridge real estate on asmith.franklinrealty.com today.