
BEDS3
BATHS2 full
SQUARE FEET1,501
MLS#3626506
STATUSActive
PROPERTY TYPEResidential - Townhouse
SUBDIVISIONStratford Station
Property Description
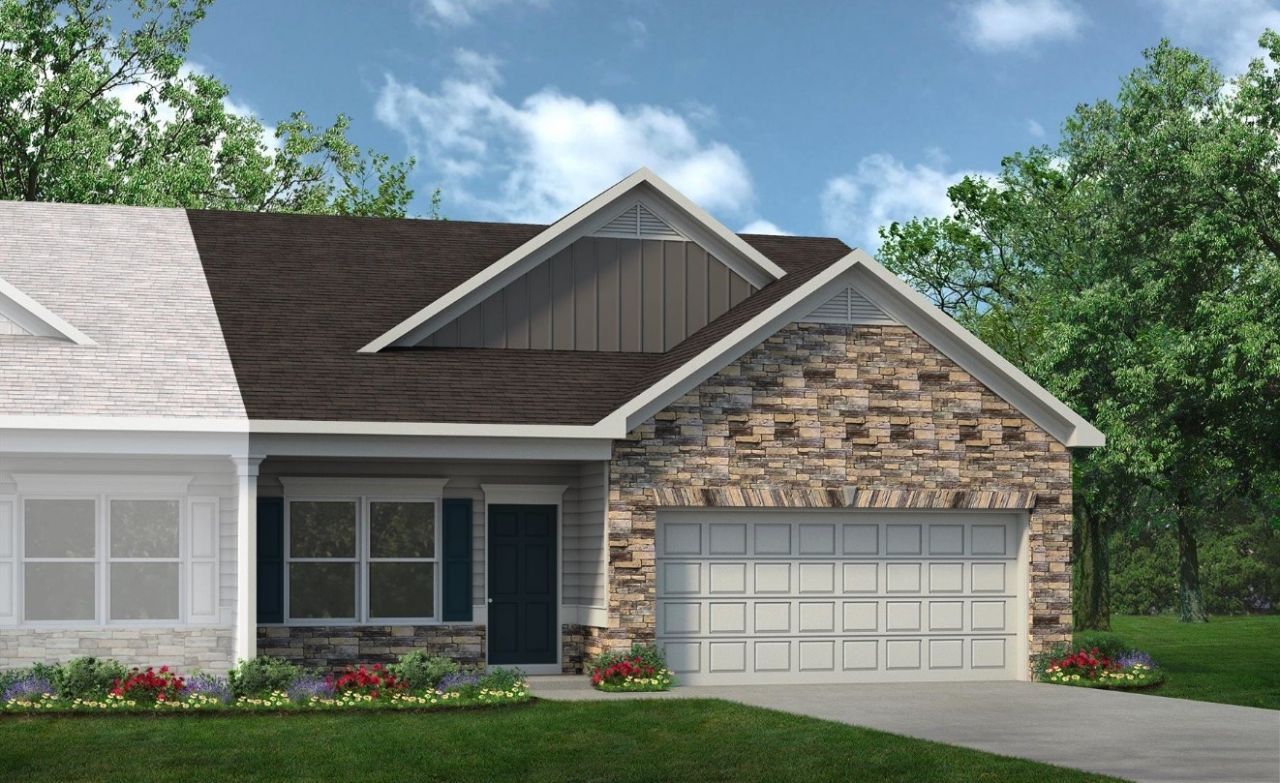
The Peachtree at Stratford Station. This 3-bedroom, 2-bath single level design greets you with a covered front porch that leads to an open layout with an office and large kitchen with tons of 42 soft-close cabinets, quartz countertops and expansive island! The spacious family room, complete with a linear fireplace, has direct access to the rear yard, which you can also enjoy through views from the luxurious owner's suite. Deep walk-in closets, a hall bath, and a laundry room serve secondary bedrooms. Estimated completion date of November 2026. ***Photos shown are of the model home - same floor plan in the community. This home will feature the same layout but with a different exterior and interior color scheme. *** *Incentives options are available through seller's preferred lender. Special offer restrictions and details apply. Contact the onsite agent for details. DECEMBER ESTIMATED COMPLETION
Property Features
Property Type: Residential - Townhouse
Basement: None
Cooling: Central Air
Fireplaces: 1
Garage: 2 car attached
Heating: Central, Natural Gas
Roof Type: Asphalt
Stories: 1.0
Taxes: $2,447
Year Built: 2026
Amenities
Extra Closets
Open Floorplan
Pantry
Walk-In Closet(s)
Feature Descriptions
Appliances: Built-In Gas Range, Dishwasher, Disposal, Microwave, Stainless Steel Appliance(s)
Association Amenities: Sidewalks
Days on Site: 17
Exterior: Fiber Cement, Brick, Stone
Fireplace: Electric, Family Room
Flooring: Carpet, Luxury Vinyl
HOA Fee: 190/ Monthly
Laundry: Electric Dryer Hookup, Washer Hookup
Parking: Garage Faces Front, Driveway
Parking Notes: Garage Faces Front, Driveway
Patio/Porch: Porch, Covered
Security: Carbon Monoxide Detector(s), Smoke Detector(s)
Sewer: Public Sewer
Utilities: Natural Gas Available, Water Available
Water: Public
Room Sizes
Bedroom 1: 14x13
Bedroom 2: 10x10
Bedroom 3: 10x10
Dining Room: 13x8
Kitchen: 13x16
Living Room: 13x17
Other Room: 9x10
Local Schools
High School: Lebanon High School
Middle School: Walter J. Baird Middle School
Elementary School: Castle Heights Elementary
Listed By / Shown By
Listed By
Agency Name: SDH Nashville, LLC
Agency Phone: 4048038985
Shown By
Agent Name: Alexa Smith
Agent Phone:
Agency Title: Franklin Realty Inc.

Estimate Your Payment
Estimated Payment
$ 2,663.44 per month $2,347.83 Principal & Interest $203.92 Property Tax $111.69 Homeowner's Insurance
805 Paddington Way | MLS# 3626506
This townhouse located at 805 Paddington Way , Lebanon, TN 37087 is currently listed for sale with an asking price of $382,940. This property was built in 2026 and has 3 bedrooms and 2 full baths with 1501 sq. ft. Paddington Way is located in the Stratford Station subdivision. Search Stratford Station real estate on asmith.franklinrealty.com today.