
BEDS2
BATHS2 full 1 partial
SQUARE FEET1,450
MLS#1361025
STATUSActive
PROPERTY TYPEResidential - Condominium
SUBDIVISIONThe Colonies Unit 5
Property Description
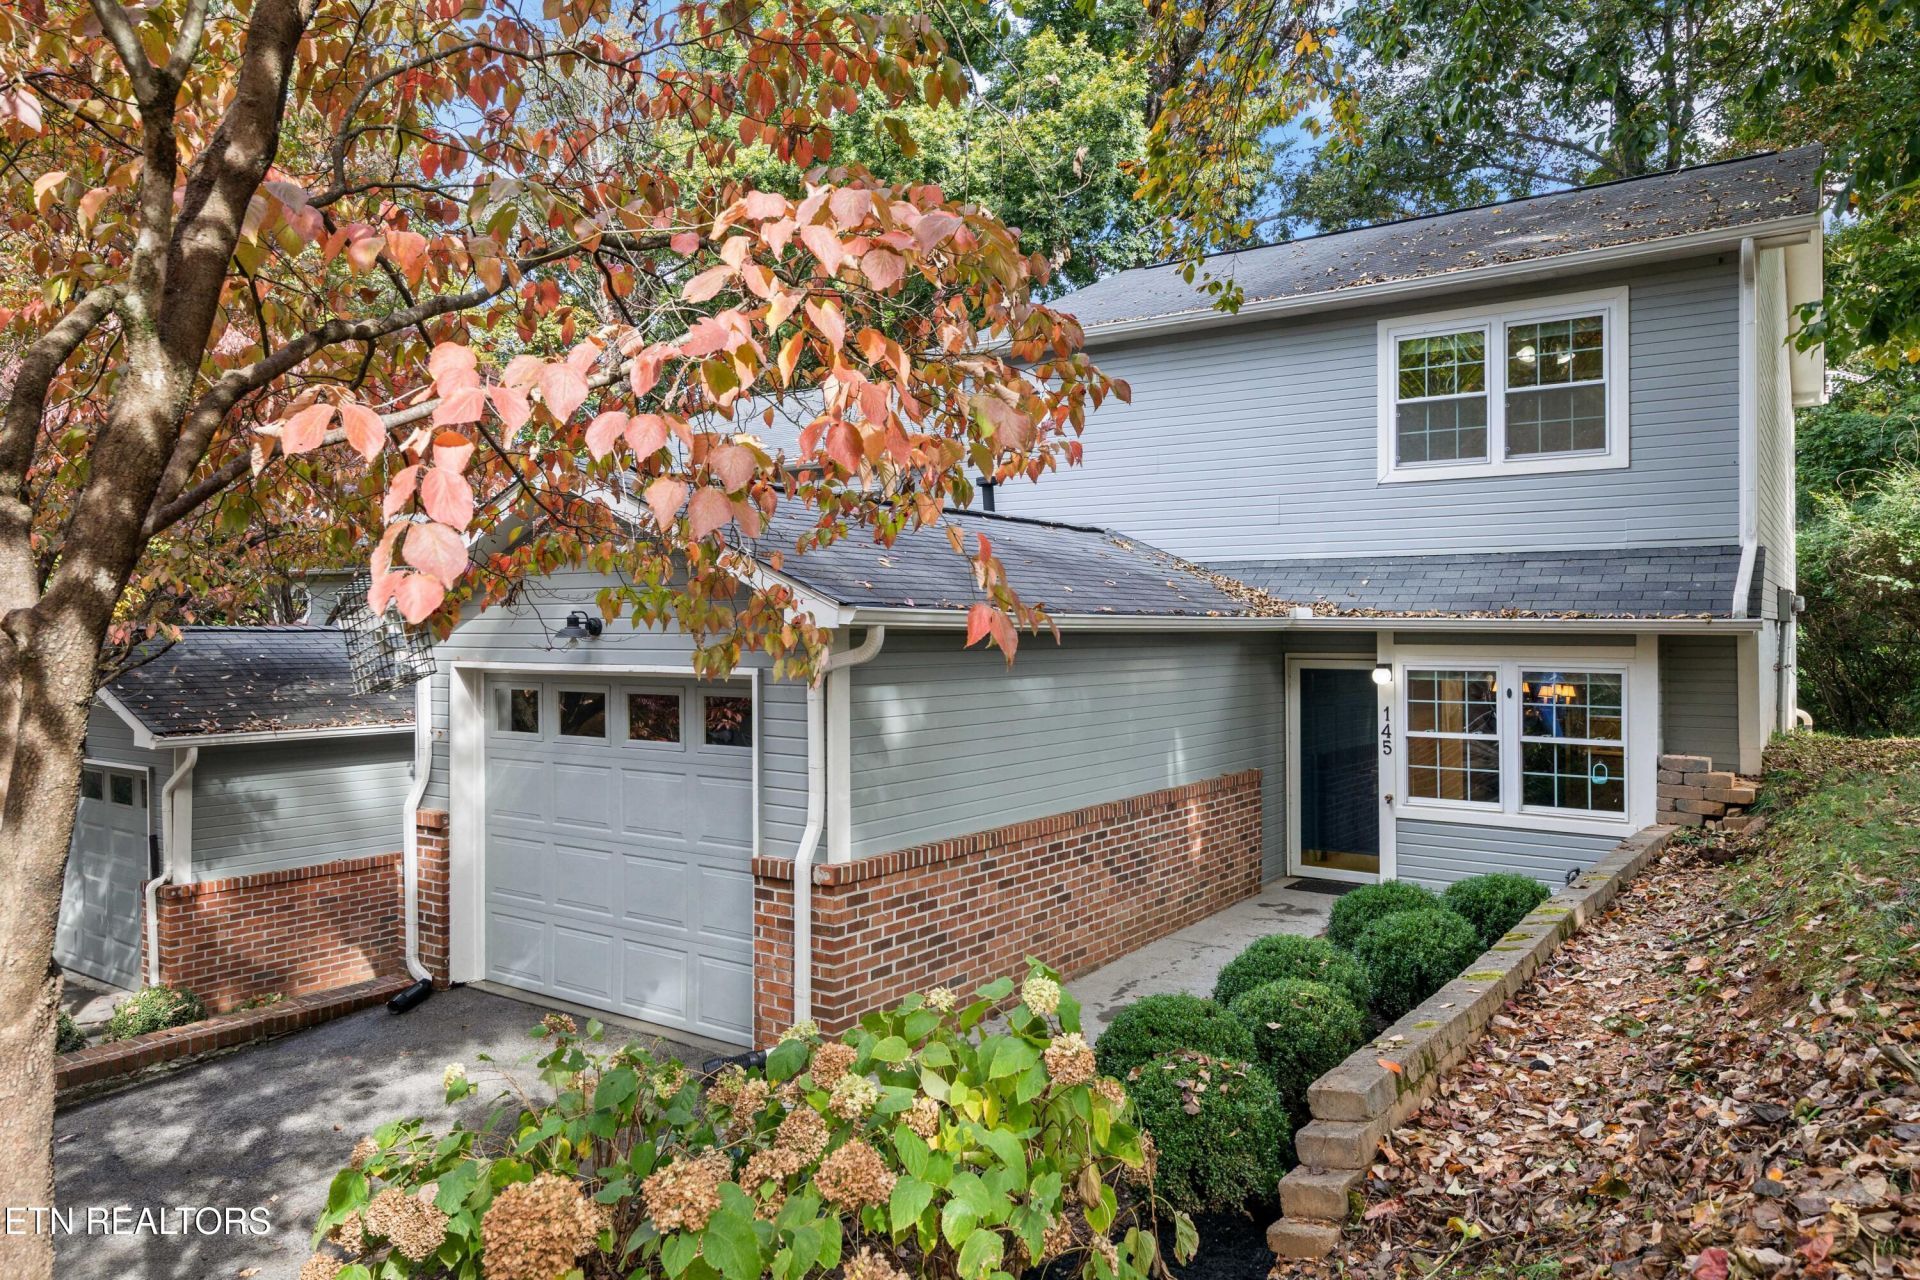
Price Improvement!! Enjoy convenient, low-maintenance living at 804 Olde Pioneer Trail #145 in Knoxville! Ideally located close to shopping, dining, entertainment, and everyday conveniences, this inviting condo offers comfort and an appealing lifestyle. Freshly painted in most areas, the home feels refreshed and ready for its next owner. Brand new HVAC system was installed in 2024, providing added peace of mind. Step outside to the custom outdoor patio, perfect for relaxing, enjoying your morning coffee, or entertaining guests. Community amenities include a clubhouse, swimming pool, tennis courts, sidewalks, and lawn care. Enjoy the convenience of a great location paired with opportunities for recreation and outdoor enjoyment. Don't miss this opportunity to make this condo your own!
Property Features
Property Type: Residential - Condominium
Cooling: Central Cooling
Fireplaces: 1
Garage: 1
Heating: Central
Home Style: Traditional
Lot Size: 17.11x88.35xIRR
Year Built: 1988
Amenities
Pantry
Eat-in Kitchen
Feature Descriptions
Appliances: Dishwasher, Disposal, Dryer, Range, Refrigerator, Washer
Association/Condo Fee: 115/Monthly
Association Amenities: Swimming Pool, Tennis Courts, Club House
Community Features: Sidewalks
Days on Site: 6
Exterior: Vinyl Siding, Brick, Frame
Flooring: Other
HOA Y/N: Yes
Lot: Other
Lot Dimensions: 17.11x88.35xIRR
Parcel #: 132LH012
Parking: Garage Door Opener
Security Features: Smoke Detector
Sewer: Public Sewer
SQFT Total: 1450
Swimming Pool: Yes
Water: Public
Local Schools
High School: Bearden
Middle School: West Valley
Elementary School: A L Lotts
Listed By / Shown By
Listed By
Agency Name: Wallace
Shown By
Agent Name: Alexa Smith
Agent Phone:
Agency Title: Franklin Realty Inc.

Estimate Your Payment
Estimated Payment
$ 1,830.48 per month $1,747.35 Principal & Interest $0.00 Property Tax (data not provided by mls) $83.13 Homeowner's Insurance
804 Olde Pioneer Tr | MLS# 1361025
This condo located at 804 Olde Pioneer Tr, Knoxville, TN 37923 is currently listed for sale with an asking price of $285,000. This property was built in 1988 and has 2 bedrooms and 2 full and 1 partial baths with 1450 sq. ft. Olde Pioneer Tr is located in the The Colonies Unit 5 subdivision. Search The Colonies Unit 5 real estate on asmith.franklinrealty.com today.