
BEDS6
BATHS4 full 1 partial
SQUARE FEET4,342
MLS#3632761
STATUSActive
PROPERTY TYPEResidential - Single Family
SUBDIVISIONReeds Vale Sec3
Property Description
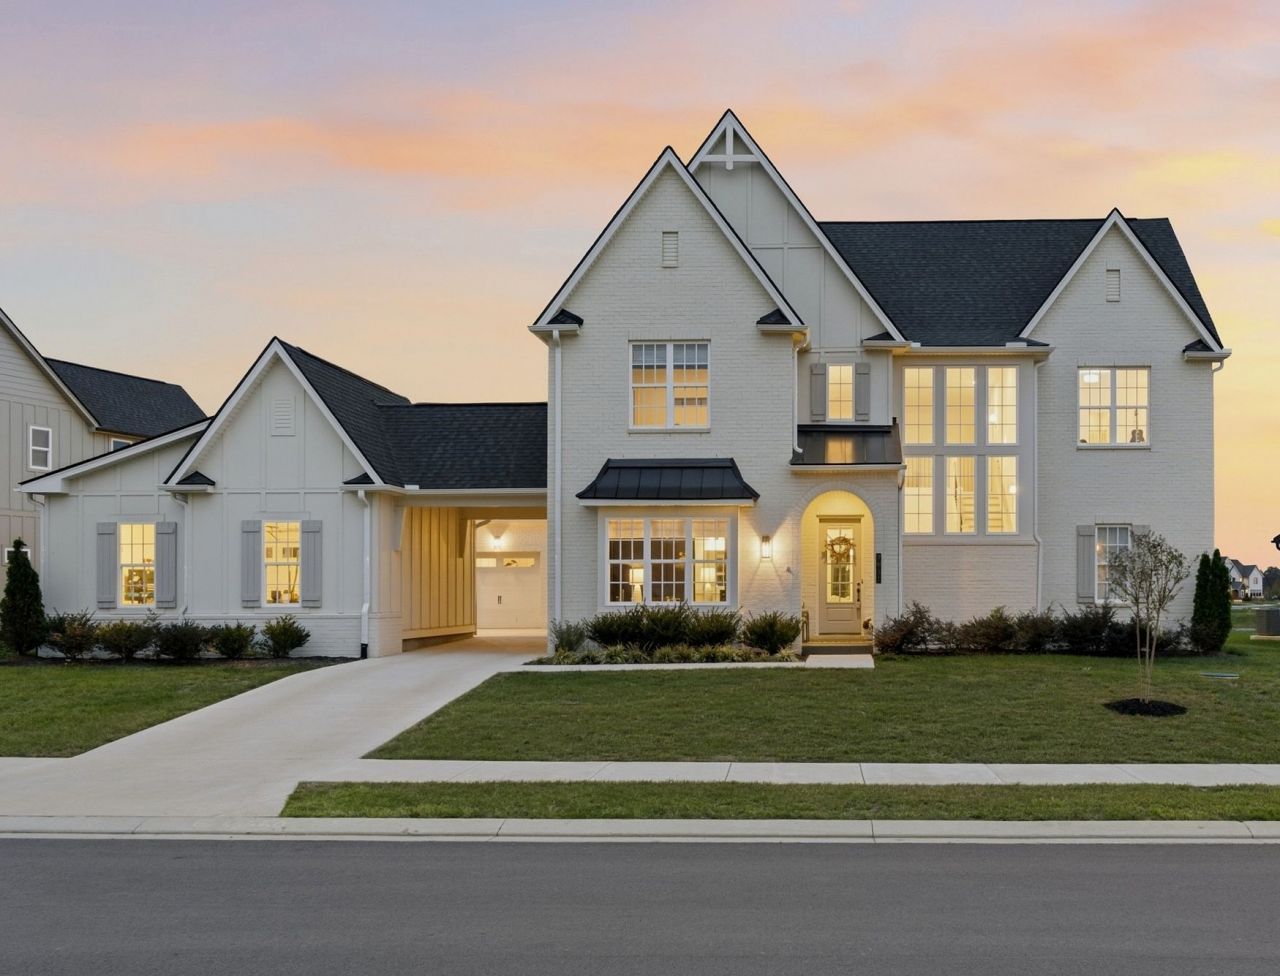
Located in the highly sought-after Reeds Vale community in College Grove, this beautiful, light-filled home was thoughtfully designed by 31 Chapters and offers some of the most gorgeous sunset views! Featuring 6 bedrooms, a dedicated office, spacious bonus room, and an impressive 4-car garage, this home truly checks all the boxes! The open floor plan is perfect for everyday living and entertaining, with luxury vinyl plank flooring throughout (no carpet!). The inviting living room features custom built-ins and a gas fireplace. The gorgeous kitchen is a standout, complete with a large island with seating for 6, a 6-burner gas range, double ovens, Zellige tile backsplash, farmhouse sink, custom glass cabinetry, and a butler's pantry with beverage refrigerator. The dining room boasts a vaulted ceiling and beautiful views of the backyard and open space beyond. The main level primary suite offers a spa like bathroom with a soaking tub, separate tiled shower, and two spacious walk in closets. Also, on the main level are a versatile flex room currently used as an office, a secondary bedroom with a full bathroom and walk in shower, and an oversized laundry room with upgraded cabinetry and a sink. Upstairs, you'll find a spacious loft style bonus room, four additional bedrooms, and two full bathrooms with tiled showers. Step outside to the covered patio and take in the peaceful surroundings and breathtaking sunset views! The expansive backyard backs to open space, offering beautiful scenery and plenty of room to relax, play, or entertain. The oversized 4 car garage features a 4 foot depth extension, providing exceptional storage and flexibility for parking large vehicles. Enjoy resort style living in Reeds Vale with incredible community amenities, including a stunning beach entry pool with sun shelf, clubhouse with fitness center, pickleball courts, playground, and scenic walking trails.
Property Features
Property Type: Residential - Single Family
Basement: None
Cooling: Central Air, Electric
Fireplaces: 1
Garage: 4
Heating: Central, Heat Pump, Natural Gas
Lot Size: 0.42 Acres
Stories: 2.0
Taxes: $3,734
Year Built: 2025
Amenities
Built-in Features
Extra Closets
High Ceilings
Open Floorplan
Pantry
Walk-In Closet(s)
Kitchen Island
Feature Descriptions
Appliances: Double Oven, Gas Range, Dishwasher, Disposal, Microwave
Association Amenities: Clubhouse, Fitness Center, Pickleball Court(s), Playground, Pool, Sidewalks, Underground Utilities, Trail(s)
Days on Site: 5
Exterior: Fiber Cement, Brick
Fireplace: Gas, Living Room
Flooring: Wood, Tile
HOA Fee: 125/ Monthly
Lot Dimensions: 127 X 176
Parcel#: 094108P A 06100 00023108P
Parking: Garage Faces Side, Driveway
Parking Notes: Garage Faces Side, Driveway
Patio/Porch: Patio, Covered
Security: Fire Alarm, Smoke Detector(s)
Sewer: STEP System
Utilities: Electricity Available, Natural Gas Available, Water Available
Water: Public
Room Sizes
Bedroom 1: 18x13
Bedroom 2: 12x14
Bedroom 3: 15x13
Bedroom 4: 14x13
Recreation Room: 18x15
Dining Room: 10x12
Hobby Room: 14x11
Kitchen: 18x13
Living Room: 18x16
Other Room: 12x14
Other Room 2: 12x14
Local Schools
High School: Fred J Page High School
Middle School: Fred J Page Middle School
Elementary School: Arrington Elementary School
Listed By / Shown By
Listed By
Agency Name: Compass RE
Agency Phone: 6154755616
Shown By
Agent Name: Alexa Smith
Agent Phone:
Agency Title: Franklin Realty Inc.

Estimate Your Payment
Estimated Payment
$ 11,550.94 per month $10,729.35 Principal & Interest $311.17 Property Tax $510.42 Homeowner's Insurance
7931 Halewood Dr | MLS# 3632761
This single family home located at 7931 Halewood Dr, College Grove, TN 37046 is currently listed for sale with an asking price of $1,750,000. This property was built in 2025 and has 6 bedrooms and 4 full and 1 partial baths with 4342 sq. ft. Halewood Dr is located in the Reeds Vale Sec3 subdivision. Search Reeds Vale Sec3 real estate on asmith.franklinrealty.com today.