
BEDS4
BATHS3 full
SQUARE FEET3,378
MLS#3623700
STATUSActive
PROPERTY TYPEResidential - Single Family
SUBDIVISIONHatcher Heights
Property Description
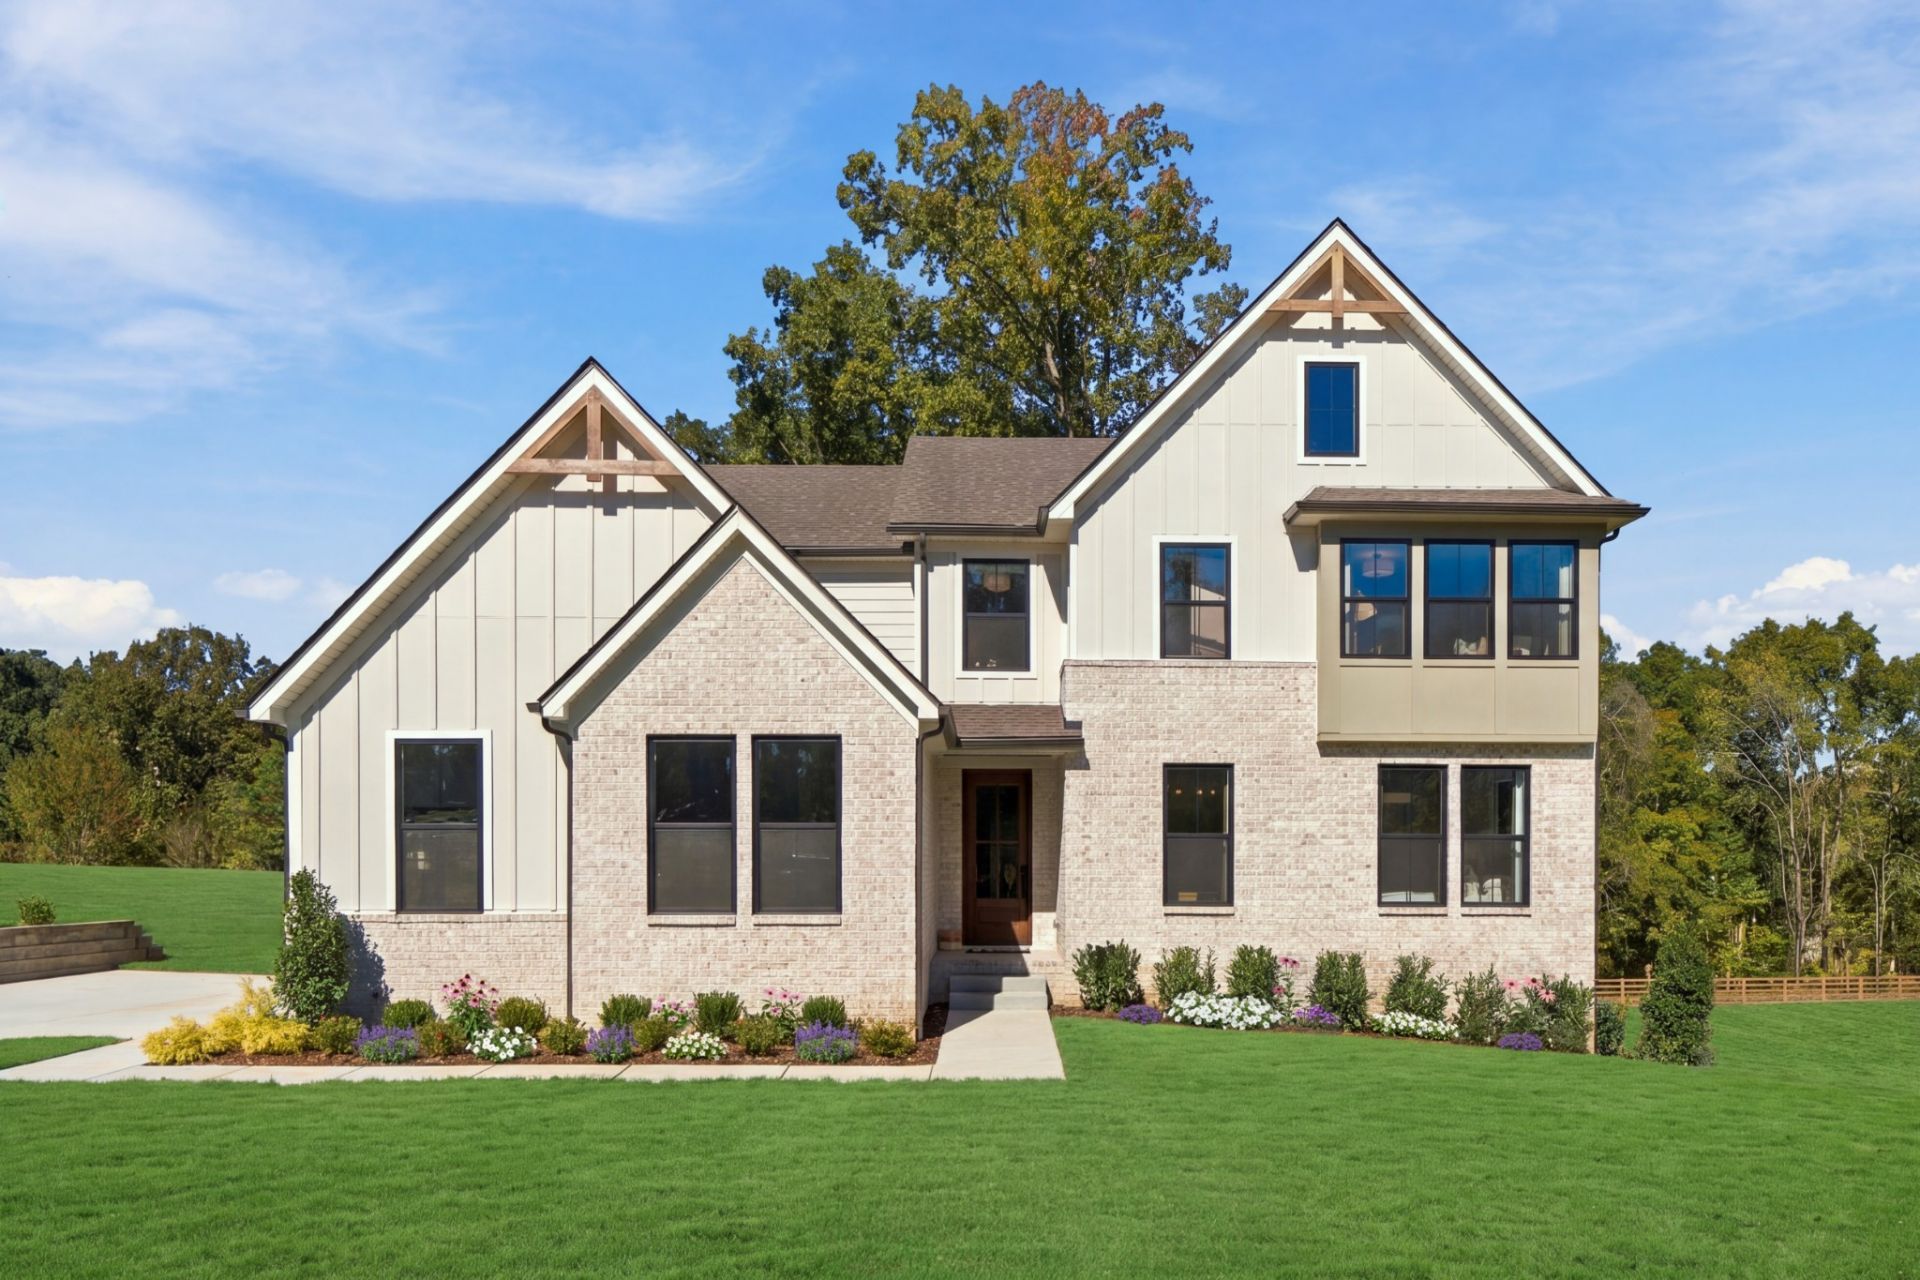
Featured here is the stunning WELLSLEY floor plan, with a gorgeous, vaulted foyer! A main level media room is what makes this floor plan unlike others! The main level is also complemented by a private home office and two beautiful bedrooms, including a private primary suite. Upstairs a spacious game room, two additional bedrooms, and a full bathroom offer inviting and versatile living spaces for family and guests. SO much space! Situated on a tree-lined homesite backing to a working farm, this WELLSLEY floor plan is loaded with upgrades: Covered Patio, Side Entry Garage plus carriage, and so much more! Price includes all upgrades and structural options! Builder offering $10,000 incentive when using First Equity Mortgage for financing.*Photos are of the MODEL HOME Wellsley E. Upgrades in the model home are for promotional purposes only and are not necessarily included in this home. CONSTRUCTION IS UNDERWAY ON THIS HOME. ESTIMATED COMPLETION MAY 2027.
Property Features
Property Type: Residential - Single Family
Basement: Crawl Space
Cooling: Central Air, Electric
Fireplaces: 1
Garage: 3
Heating: Central, Electric
Lot Size: 0.35 Acres
Roof Type: Shingle
Stories: 2.0
Taxes: $4,000
Year Built: 2026
Amenities
High Ceilings
Open Floorplan
Pantry
Smart Camera(s)/Recording
Smart Light(s)
Smart Thermostat
Walk-In Closet(s)
Smart Camera(s)/Recording
Smart Light(s)
Smart Lock(s)
Feature Descriptions
Appliances: Electric Oven, Cooktop, Dishwasher, Disposal, Microwave, Stainless Steel Appliance(s)
Association Amenities: Sidewalks, Underground Utilities
Days on Site: 20
Exterior: Fiber Cement, Hardboard Siding
Fireplace: Electric, Family Room
Flooring: Carpet, Laminate, Tile
HOA Fee: 83/ Monthly
Laundry: Electric Dryer Hookup, Washer Hookup
Lot: Cleared, Level
Parking: Garage Door Opener, Garage Faces Side
Parking Notes: Garage Door Opener, Garage Faces Side
Patio/Porch: Patio, Covered, Porch
Security: Smoke Detector(s)
Sewer: Public Sewer
Topography: Cleared, Level
Utilities: Electricity Available, Water Available
Water: Public
Room Sizes
Bedroom 1: 14x15
Bedroom 2: 11x15
Bedroom 3: 12x14
Bedroom 4: 12x13
Recreation Room: 12x17
Other Room: 10x10
Local Schools
High School: Fairview High School
Middle School: Fairview Middle School
Elementary School: Westwood Elementary School
Listed By / Shown By
Listed By
Agency Name: Drees Homes
Agency Phone: 6153719750
Shown By
Agent Name: Alexa Smith
Agent Phone:
Agency Title: Franklin Realty Inc.

Estimate Your Payment
Estimated Payment
$ 5,542.10 per month $4,972.23 Principal & Interest $333.33 Property Tax $236.54 Homeowner's Insurance
7701 Hatcher Heights Drive | MLS# 3623700
This single family home located at 7701 Hatcher Heights Drive, Fairview, TN 37062 is currently listed for sale with an asking price of $810,990. This property was built in 2026 and has 4 bedrooms and 3 full baths with 3378 sq. ft. Hatcher Heights Drive is located in the Hatcher Heights subdivision. Search Hatcher Heights real estate on asmith.franklinrealty.com today.