
BEDS4
BATHS3 full
SQUARE FEET2,924
MLS#3621362
STATUSActive
PROPERTY TYPEResidential - Single Family
SUBDIVISIONHatcher Heights
Property Description
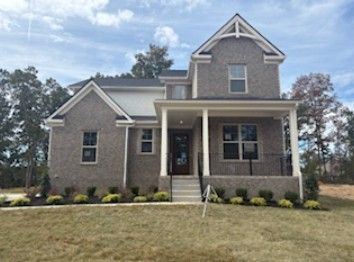
Welcome to the KINSLEY plan at Hatcher Heights! Recently completed, this Drees Homes comes with a NEW PRICE REDUCTION! Hatcher Heights is a new community in the heart of Fairview offering a rare boutique setting with only 20 remaining homesites. The Kinsley features a modern kitchen that flows into the dining and family room for everyday living and entertaining. The main level is complemented by a private home office and two beautiful bedrooms, including a private primary suite and large closet. Upstairs a spacious game room, two additional bedrooms, and a full bathroom offer inviting and versatile living spaces for family and guests. Situated on a tree-lined homesite, this Kinsley floor plan is loaded with upgrades: Covered Patio, Side Entry Garage, and so much more! Price includes all upgrades and structural options! Builder offering $10,000 incentive when using First Equity Mortgage for financing.
Property Features
Property Type: Residential - Single Family
Basement: Crawl Space
Cooling: Central Air, Electric
Fireplaces: 1
Garage: 2
Heating: Central
Lot Size: 0.35 Acres
Roof Type: Shingle
Stories: 2.0
Taxes: $4,000
Year Built: 2026
Amenities
Kitchen Island
Smart Camera(s)/Recording
Smart Light(s)
Smart Lock(s)
Feature Descriptions
Appliances: Built-In Electric Oven, Cooktop, Dishwasher, Disposal, Microwave, Stainless Steel Appliance(s)
Association Amenities: Sidewalks, Underground Utilities
Days on Site: 25
Exterior: Fiber Cement, Hardboard Siding, Brick
Fireplace: Electric, Family Room
Flooring: Carpet, Laminate, Tile
HOA Fee: 83/ Monthly
Laundry: Electric Dryer Hookup, Washer Hookup
Lot: Cleared, Level
Parking: Garage Faces Side
Parking Notes: Garage Faces Side
Patio/Porch: Patio, Covered, Porch
Security: Security System, Smoke Detector(s)
Sewer: Public Sewer
Topography: Cleared, Level
Utilities: Electricity Available, Water Available
Water: Public
Room Sizes
Bedroom 1: 16x13
Bedroom 2: 12x13
Bedroom 3: 12x12
Bedroom 4: 12x13
Local Schools
High School: Fairview High School
Middle School: Fairview Middle School
Elementary School: Westwood Elementary School
Listed By / Shown By
Listed By
Agency Name: Drees Homes
Agency Phone: 6153719750
Shown By
Agent Name: Alexa Smith
Agent Phone:
Agency Title: Franklin Realty Inc.

Estimate Your Payment
Estimated Payment
$ 5,471.45 per month $4,904.79 Principal & Interest $333.33 Property Tax $233.33 Homeowner's Insurance
7700 Hatcher Heights Dr | MLS# 3621362
This single family home located at 7700 Hatcher Heights Dr, Fairview, TN 37062 is currently listed for sale with an asking price of $799,990. This property was built in 2026 and has 4 bedrooms and 3 full baths with 2924 sq. ft. Hatcher Heights Dr is located in the Hatcher Heights subdivision. Search Hatcher Heights real estate on asmith.franklinrealty.com today.