
BEDS3
BATHS2 full
SQUARE FEET1,250
MLS#3633600
STATUSActive
PROPERTY TYPEResidential - Single Family
SUBDIVISIONWilliam Hills
Property Description
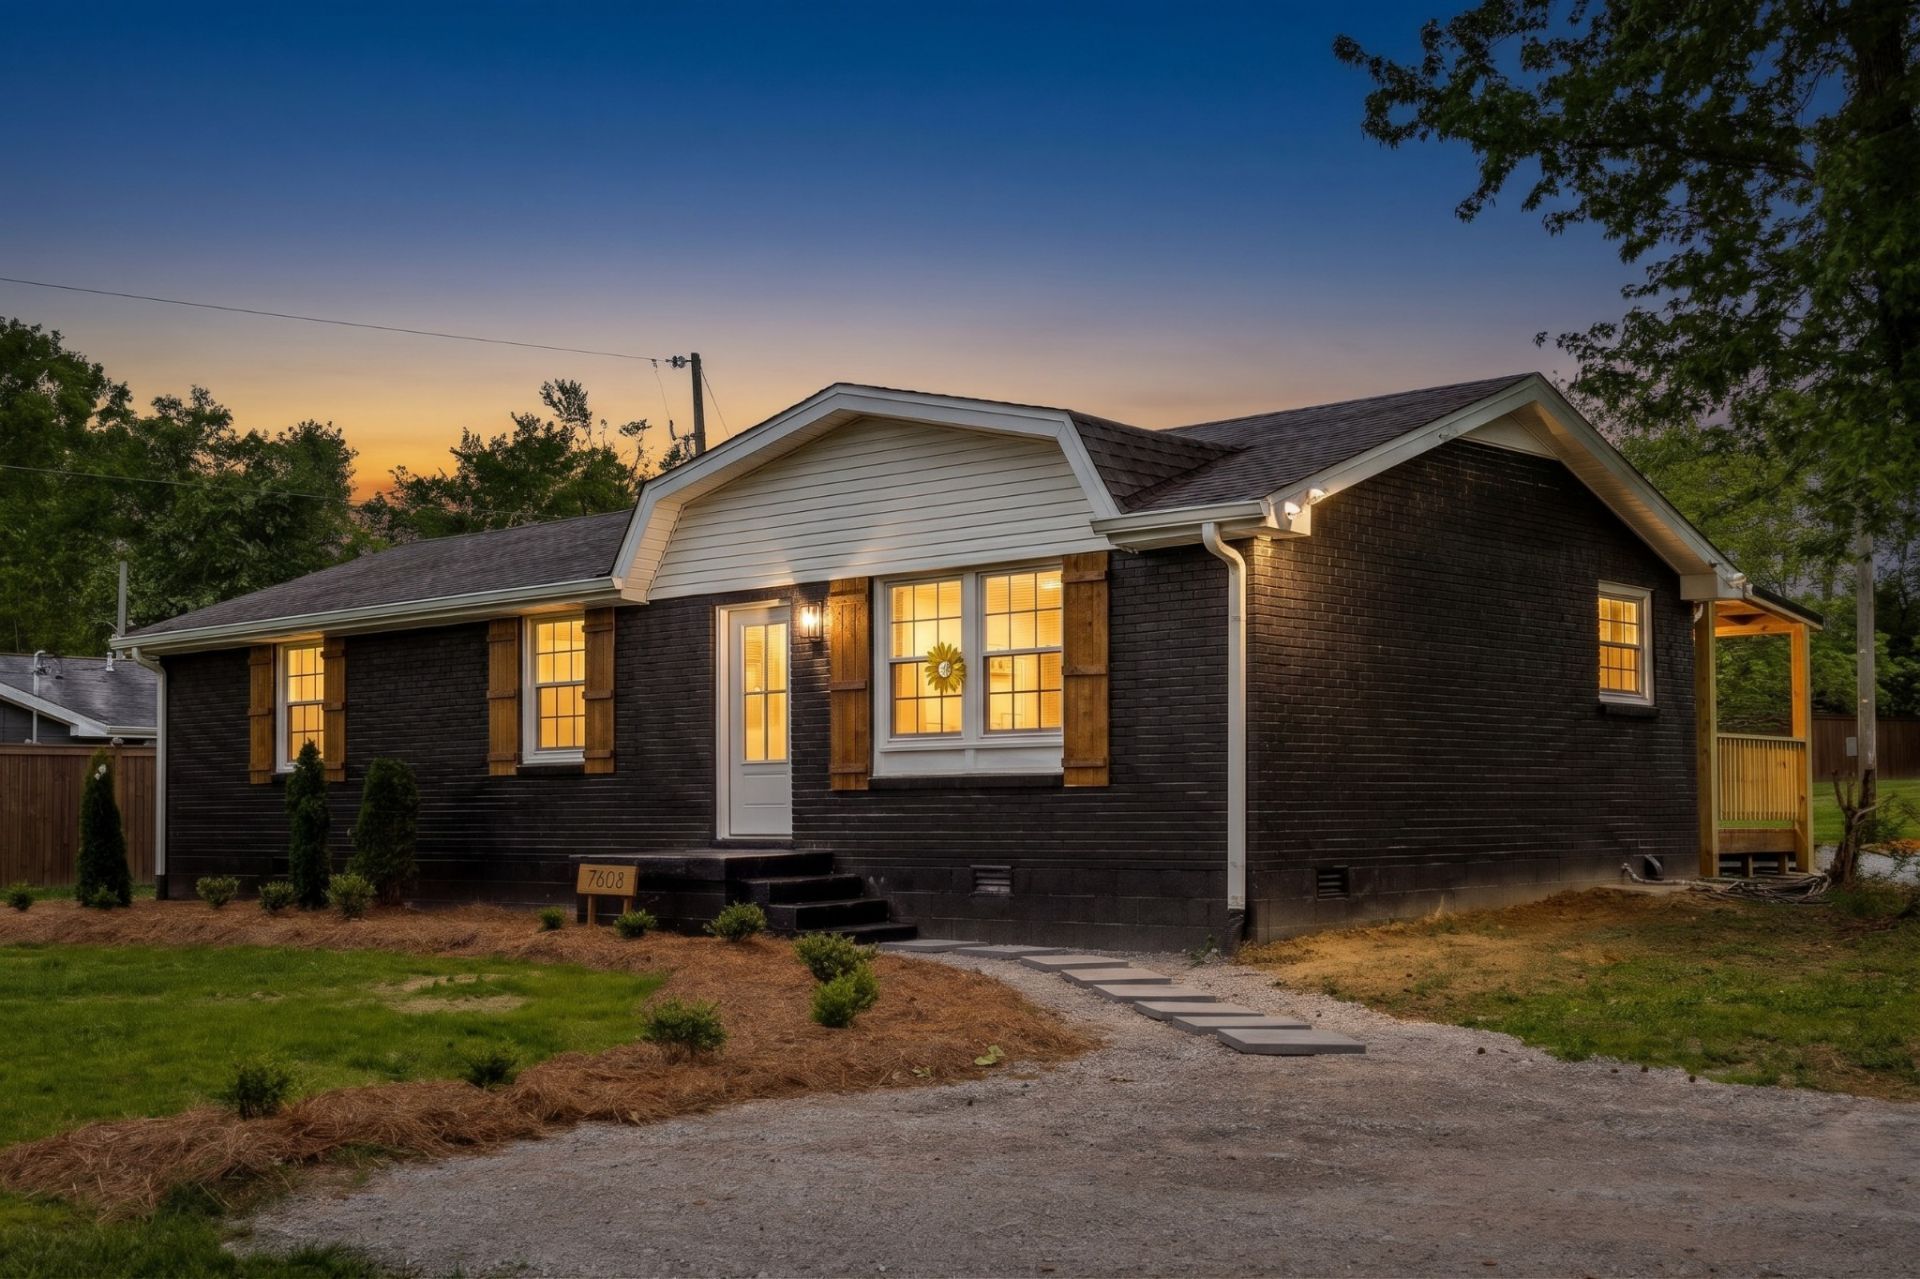
Fully renovated one level home on a level 1 acre lot in a quiet, established neighborhood with a downtown commute under 20 minutes. This 1250sqft home has 3 bedrooms and 2 full baths and features a gorgeous vaulted wood ceiling, all new custom LED lighting, electric fireplace with remote, new LVT flooring throughout with the exception of the new marbled tile in the bathrooms, new ceiling fans with remotes in all bedrooms and living room, as well as new paint inside and out, and new trim and baseboards throughout. The kitchen is outfitted with quartz countertops, all new cabinets, and new stainless steel appliances, while the updated bathrooms showcase multi-point spray systems with a floor-to-ceiling tiled shower, new vanity, quartz countertop, and LED lighted mirrors in the owner's suite and tub with tile surround, new vanity, quartz countertop, and mirror in the guest bath. Outside, a covered back porch overlooks the private backyard. The home also has new plumbing, plumbing fixtures, and water heater. The roof was replaced within the past 5 years and windows in the last 3 years. Conveniently located less than a mile from Joelton Elementary and minutes from Beaman Park.
Property Features
Property Type: Residential - Single Family
Basement: Crawl Space
Cooling: Ceiling Fan(s), Central Air, Electric
Fireplaces: 1
Heating: Central, Electric, Heat Pump
Home Style: Ranch
Lot Size: 1.04 Acres
Roof Type: Shingle
Stories: 1.0
Taxes: $1,772
Year Built: 1972
Amenities
Ceiling Fan(s)
High Ceilings
Open Floorplan
Smart Light(s)
High Speed Internet
Kitchen Island
Feature Descriptions
Appliances: Electric Oven, Electric Range, Dishwasher, ENERGY STAR Qualified Appliances, Ice Maker, Microwave, Refrigerator, Stainless Steel Appliance(s)
Days on Site: 3
Exterior: Brick
Fireplace: Electric, Living Room
Flooring: Luxury Vinyl, Tile
Laundry: Electric Dryer Hookup, Washer Hookup
Lot: Level
Lot Dimensions: 142 X 415
Other Equipment: Satellite Dish
Parcel#: 01514005000
Parking: Asphalt, Driveway, Parking Pad, Paved
Parking Notes: Asphalt, Driveway, Parking Pad, Paved
Patio/Porch: Deck, Covered, Porch
Security: Smoke Detector(s)
Sewer: Public Sewer
Topography: Level
Utilities: Electricity Available, Water Available, Cable Connected
Water: Public
Room Sizes
Bedroom 1: 14x12
Bedroom 2: 15x12
Bedroom 3: 13x12
Kitchen: 15x9
Living Room: 18x12
Other Room: 6x3
Local Schools
High School: Whites Creek High
Middle School: Haynes Middle
Elementary School: Joelton Elementary
Listed By / Shown By
Listed By
Agency Name: Benchmark Realty, LLC
Agency Phone: 6159914949
Shown By
Agent Name: Alexa Smith
Agent Phone:
Agency Title: Franklin Realty Inc.

Estimate Your Payment
Estimated Payment
$ 2,556.19 per month $2,299.15 Principal & Interest $147.67 Property Tax $109.38 Homeowner's Insurance
7608 Gerald Dr | MLS# 3633600
This single family home located at 7608 Gerald Dr , Joelton, TN 37080 is currently listed for sale with an asking price of $375,000. This property was built in 1972 and has 3 bedrooms and 2 full baths with 1250 sq. ft. Gerald Dr is located in the William Hills subdivision. Search William Hills real estate on asmith.franklinrealty.com today.