
BEDS4
BATHS2 full 1 partial
SQUARE FEET2,326
MLS#3634210
STATUSActive
PROPERTY TYPEResidential - Single Family
SUBDIVISIONMaplegrove Ests Sec
Property Description
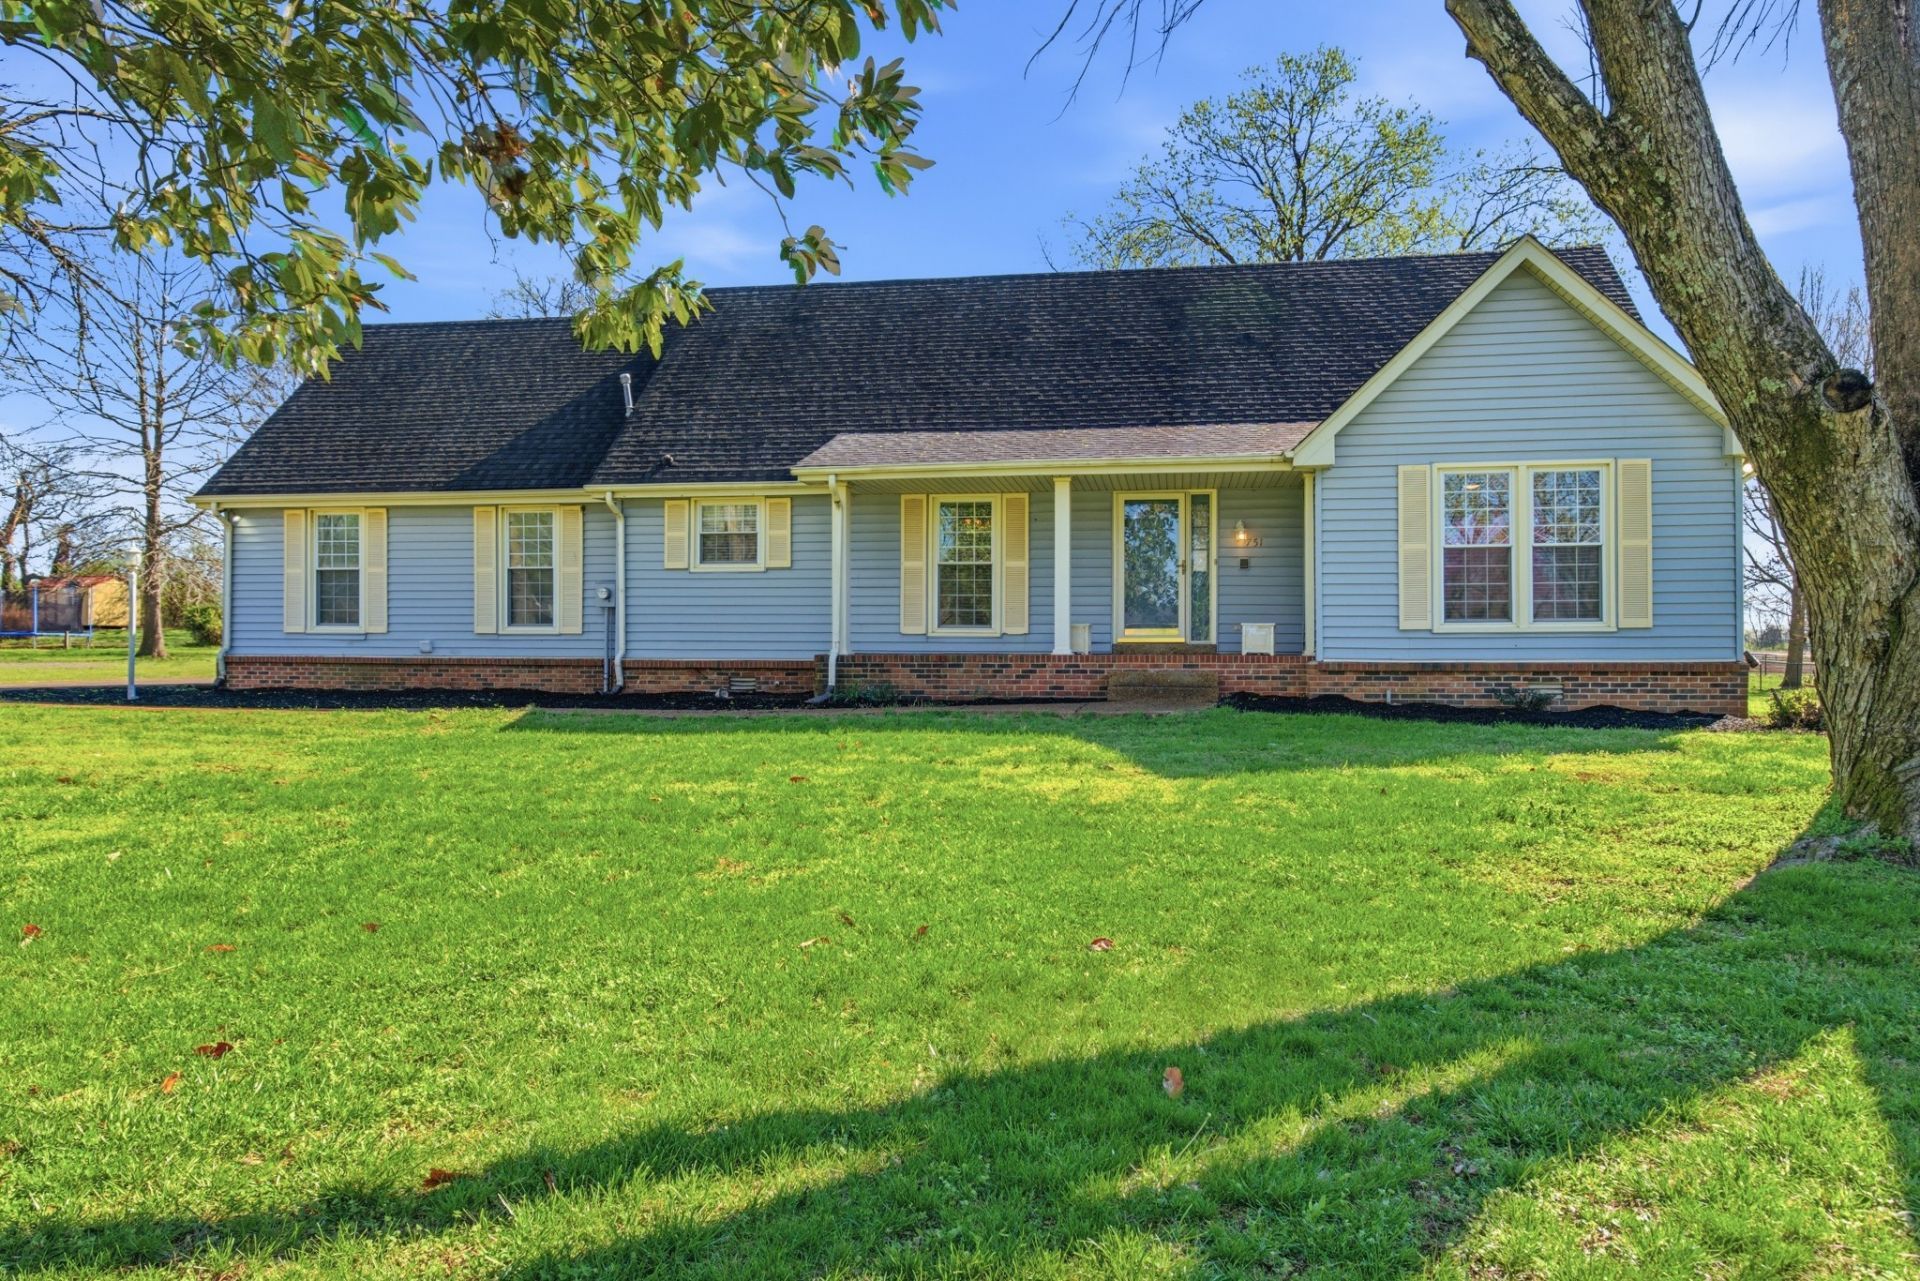
Welcome to 751 Harden St! This lovely home has already had several big-ticket updates. The HVAC and water heater were replaced in 2020, and about 70% of the ductwork has already been replaced. The crawlspace has also been encapsulated and insulated, and the septic tank was checked in 2020. Inside, you'll find original hardwood floors, a gas fireplace, and a remodeled kitchen with new cabinets. The primary suite features an updated bathroom and walk-in closet. Fresh paint throughout the home and a central vacuum system that still works. Upstairs offers 3 bedrooms and 1 bath, along with a walk-in attic and unfinished space over the garage that could easily become a future bonus room if someone wanted to finish it out. Other features include walk-in laundry from the garage, additional laundry hookups near the kitchen, natural gas available on the back patio for a grill, and a spacious backyard. County taxes only!!! Less than 10 mins from new Publix, Jonathan's, Dutch Bros, and so much more!!!
Property Features
Property Type: Residential - Single Family
Basement: Other
Cooling: Central Air
Fireplaces: 1
Garage: 2 car attached
Heating: Central
Lot Size: 0.95 Acres
Roof Type: Asphalt
Stories: 2.0
Taxes: $1,350
Year Built: 1978
Amenities
Ceiling Fan(s)
Walk-In Closet(s)
Feature Descriptions
Appliances: Oven, Range, Dishwasher, Microwave, Refrigerator
Days on Site: 1
Exterior: Brick, Vinyl Siding
Fireplace: Gas
Flooring: Carpet, Wood, Tile
Lot Dimensions: 146X272.55 IRR
Parcel#: 127F B 02200 000
Parking: Attached
Parking Notes: Attached
Patio/Porch: Deck, Patio
Security: Fire Alarm, Smoke Detector(s)
Sewer: Septic Tank
Utilities: Water Available
Water: Public
Local Schools
High School: Gallatin Senior High School
Middle School: Joe Shafer Middle School
Elementary School: Vena Stuart Elementary
Listed By / Shown By
Listed By
Agency Name: Compass
Agency Phone: 6153836964
Shown By
Agent Name: Alexa Smith
Agent Phone:
Agency Title: Franklin Realty Inc.

Estimate Your Payment
Estimated Payment
$ 3,317.44 per month $3,059.40 Principal & Interest $112.50 Property Tax $145.54 Homeowner's Insurance
751 Harden St | MLS# 3634210
This single family home located at 751 Harden St , Gallatin, TN 37066 is currently listed for sale with an asking price of $499,000. This property was built in 1978 and has 4 bedrooms and 2 full and 1 partial baths with 2326 sq. ft. Harden St is located in the Maplegrove Ests Sec subdivision. Search Maplegrove Ests Sec real estate on asmith.franklinrealty.com today.