
BEDS3
BATHS2 full
SQUARE FEET1,232
MLS#3633642
STATUSActive
PROPERTY TYPEResidential - Single Family
Property Description
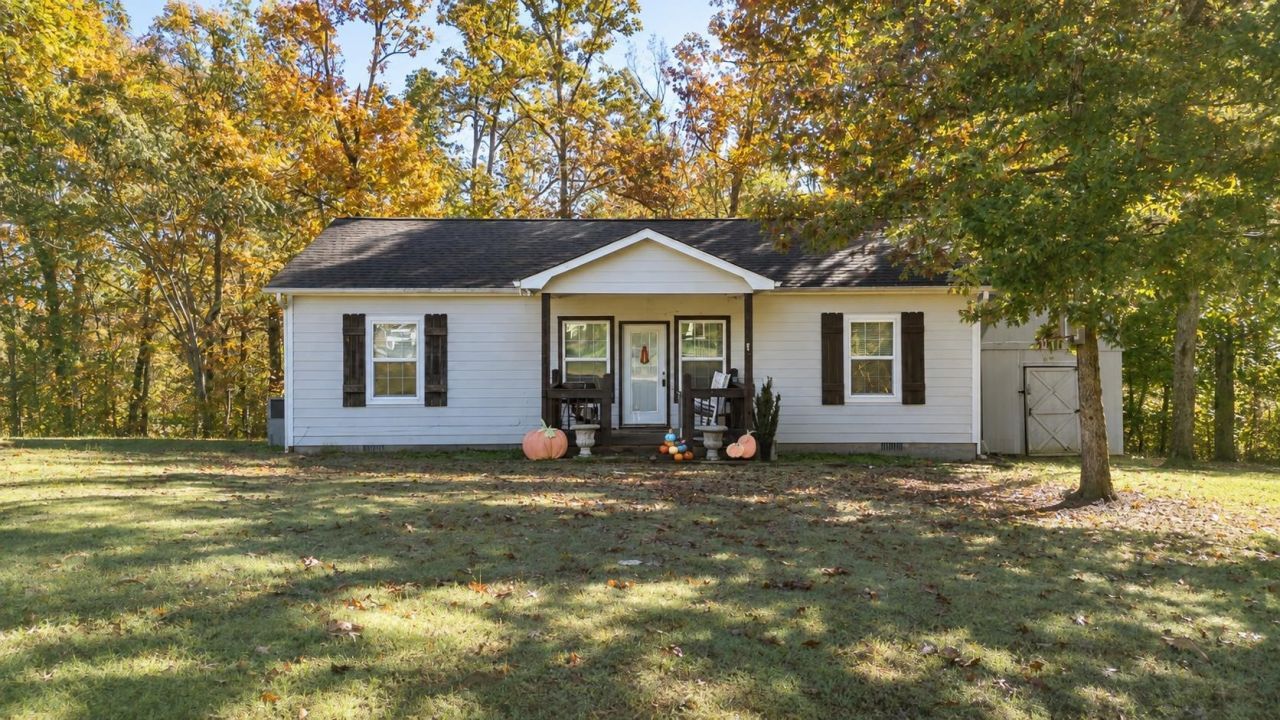
Affordable, Adorable, & Near Pickwick Lake! Discover this charming home nestled on a beautiful 1 acre+ wooded lot...offering the perfect blend of comfort and convenience! Inside, you'll love the inviting open-concept layout featuring a spacious living area and eat-in kitchen complete with an island and all kitchen appliances included. The desirable split-bedroom floor plan offers added privacy, while the primary suite features a relaxing soaking tub, separate shower, and generous walk-in closet. Wood laminate and tile flooring throughout, plus a separate laundry room, add to the home's everyday appeal. Step outside and enjoy your morning coffee on the welcoming front porch or unwind on the rear deck overlooking your peaceful wooded surroundings. All this just minutes from beautiful Pickwick Lake! Affordable lake-area living without the waterfront price tag! Just listed for $199,900. Call today to see your new home!
Property Features
Property Type: Residential - Single Family
Basement: Other
Cooling: Central Air, Ceiling Fan(s)
Heating: Central, Electric
Home Style: Traditional
Lot Size: 1.00 Acres
Roof Type: Shingle
Stories: 1.0
Taxes: $812
Year Built: 2018
Amenities
Walk-In Closet(s)
Feature Descriptions
Appliances: Dishwasher, Microwave, Refrigerator, Range, Oven
Days on Site: 3
Flooring: Laminate, Tile
Laundry: Washer Hookup
Lot Dimensions: 1 acre m/l
Parcel#: 161 02005 000
Parking: Parking Pad
Parking Notes: Parking Pad
Patio/Porch: Deck, Porch
Sewer: Septic Tank
Utilities: Electricity Available, Water Available
Water: Public
Room Sizes
Bedroom 1: 12x14
Bedroom 2: 11x12
Bedroom 3: 10x12
Den: 00x00
Dining Room: 00x00
Kitchen: 13x16
Living Room: 13x16
Listed By / Shown By
Listed By
Agency Name: Tiffany Jones Realty Group, LLC
Agency Phone: 7314383011
Shown By
Agent Name: Alexa Smith
Agent Phone:
Agency Title: Franklin Realty Inc.

Estimate Your Payment
Estimated Payment
$ 1,351.57 per month $1,225.60 Principal & Interest $67.67 Property Tax $58.30 Homeowner's Insurance
75 Freshwater Cv | MLS# 3633642
This single family home located at 75 Freshwater Cv , Counce, TN 38326 is currently listed for sale with an asking price of $199,900. This property was built in 2018 and has 3 bedrooms and 2 full baths with 1232 sq. ft. Search Counce real estate on asmith.franklinrealty.com today.