
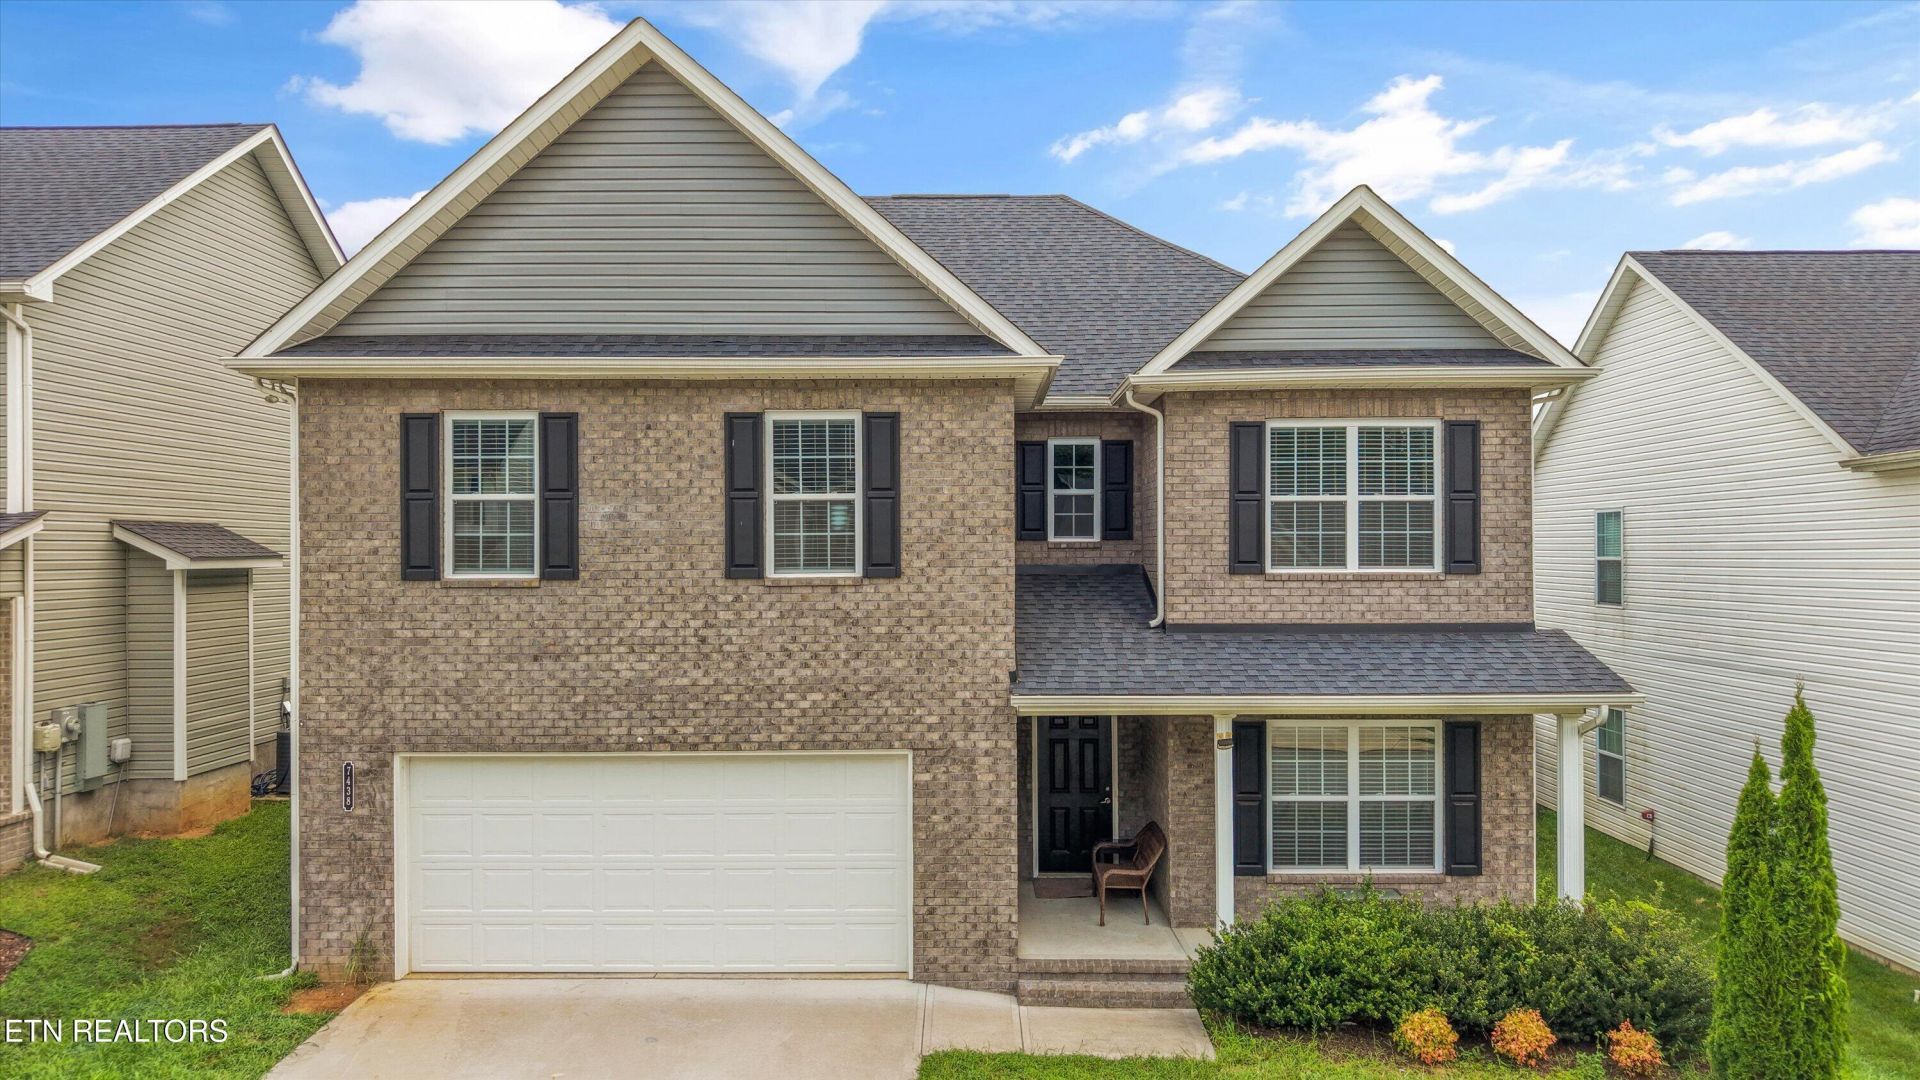
BEDS4
BATHS3 full
SQUARE FEET2,910
MLS#1350731
STATUSActive
PROPERTY TYPEResidential - Single Family
SUBDIVISIONEmory Orchard Subdivision
Property Description
Welcome to 7438 Emory Orchard Lane, where thoughtful design, flexible living space, and everyday convenience come together. This beautifully designed 4-bedroom, 3 full bathroom home offers an open-concept layout that's perfect for both entertaining and daily life.The spacious main living area flows seamlessly into the kitchen and dining space, creating the ideal gathering place for family and friends. Need extra room? You'll love the dedicated office, perfect for working from home, tackling homework, or creating your own hobby space.Upstairs, you'll find a huge bonus room that can easily serve as a media room, playroom, home gym, or second living area! The possibilities are endless.The spacious primary suite provides a relaxing retreat, while three additional bedrooms and three full bathrooms offer plenty of room for family and guests.Conveniently located just minutes from shopping, restaurants, coffee shops, schools, and everyday essentials, this home offers the perfect combination of comfort, space, and location. If you've been looking for a home that gives everyone room to spread out without sacrificing an open, connected feel, this is one you won't want to miss!
Property Features
Property Type: Residential - Single Family
Cooling: Central Cooling
Fireplaces: 1
Fuel Type: Electric
Garage: 2 car attached
Heating: Central, Electric
Home Style: Traditional
Lot Size: 0.12 Acres
Amenities
Walk-In Closet(s)
Pantry
Feature Descriptions
Appliances: Dishwasher, Disposal, Microwave, Range, Refrigerator
Association/Condo Fee: 33/Monthly
Days on Site: 5
Exterior: Vinyl Siding, Frame
Fireplace: Gas Log
HOA Y/N: Yes
Lot: Level
Parcel #: 078BE071
Parking: Off-Street Parking, Attached
Security Features: Smoke Detector
Sewer: Public Sewer
SQFT Total: 2910
Water: Public
Listed By / Shown By
Listed By
Agency Name: Keller Williams Realty
Shown By
Agent Name: Alexa Smith
Agent Phone:
Agency Title: Franklin Realty Inc.

Estimate Your Payment
Estimated Payment
$ 3,339.18 per month $3,187.54 Principal & Interest $0.00 Property Tax (data not provided by mls) $151.64 Homeowner's Insurance
7438 Emory Orchard Lane | MLS# 1350731
This single family home located at 7438 Emory Orchard Lane, Knoxville, TN 37931 is currently listed for sale with an asking price of $519,900. This property has 4 bedrooms and 3 full baths with 2910 sq. ft. Emory Orchard Lane is located in the Emory Orchard Subdivision subdivision. Search Emory Orchard Subdivision real estate on asmith.franklinrealty.com today.