
BEDS5
BATHS3 full
SQUARE FEET2,464
MLS#3631433
STATUSActive
PROPERTY TYPEResidential - Single Family
SUBDIVISIONPanavista
Property Description
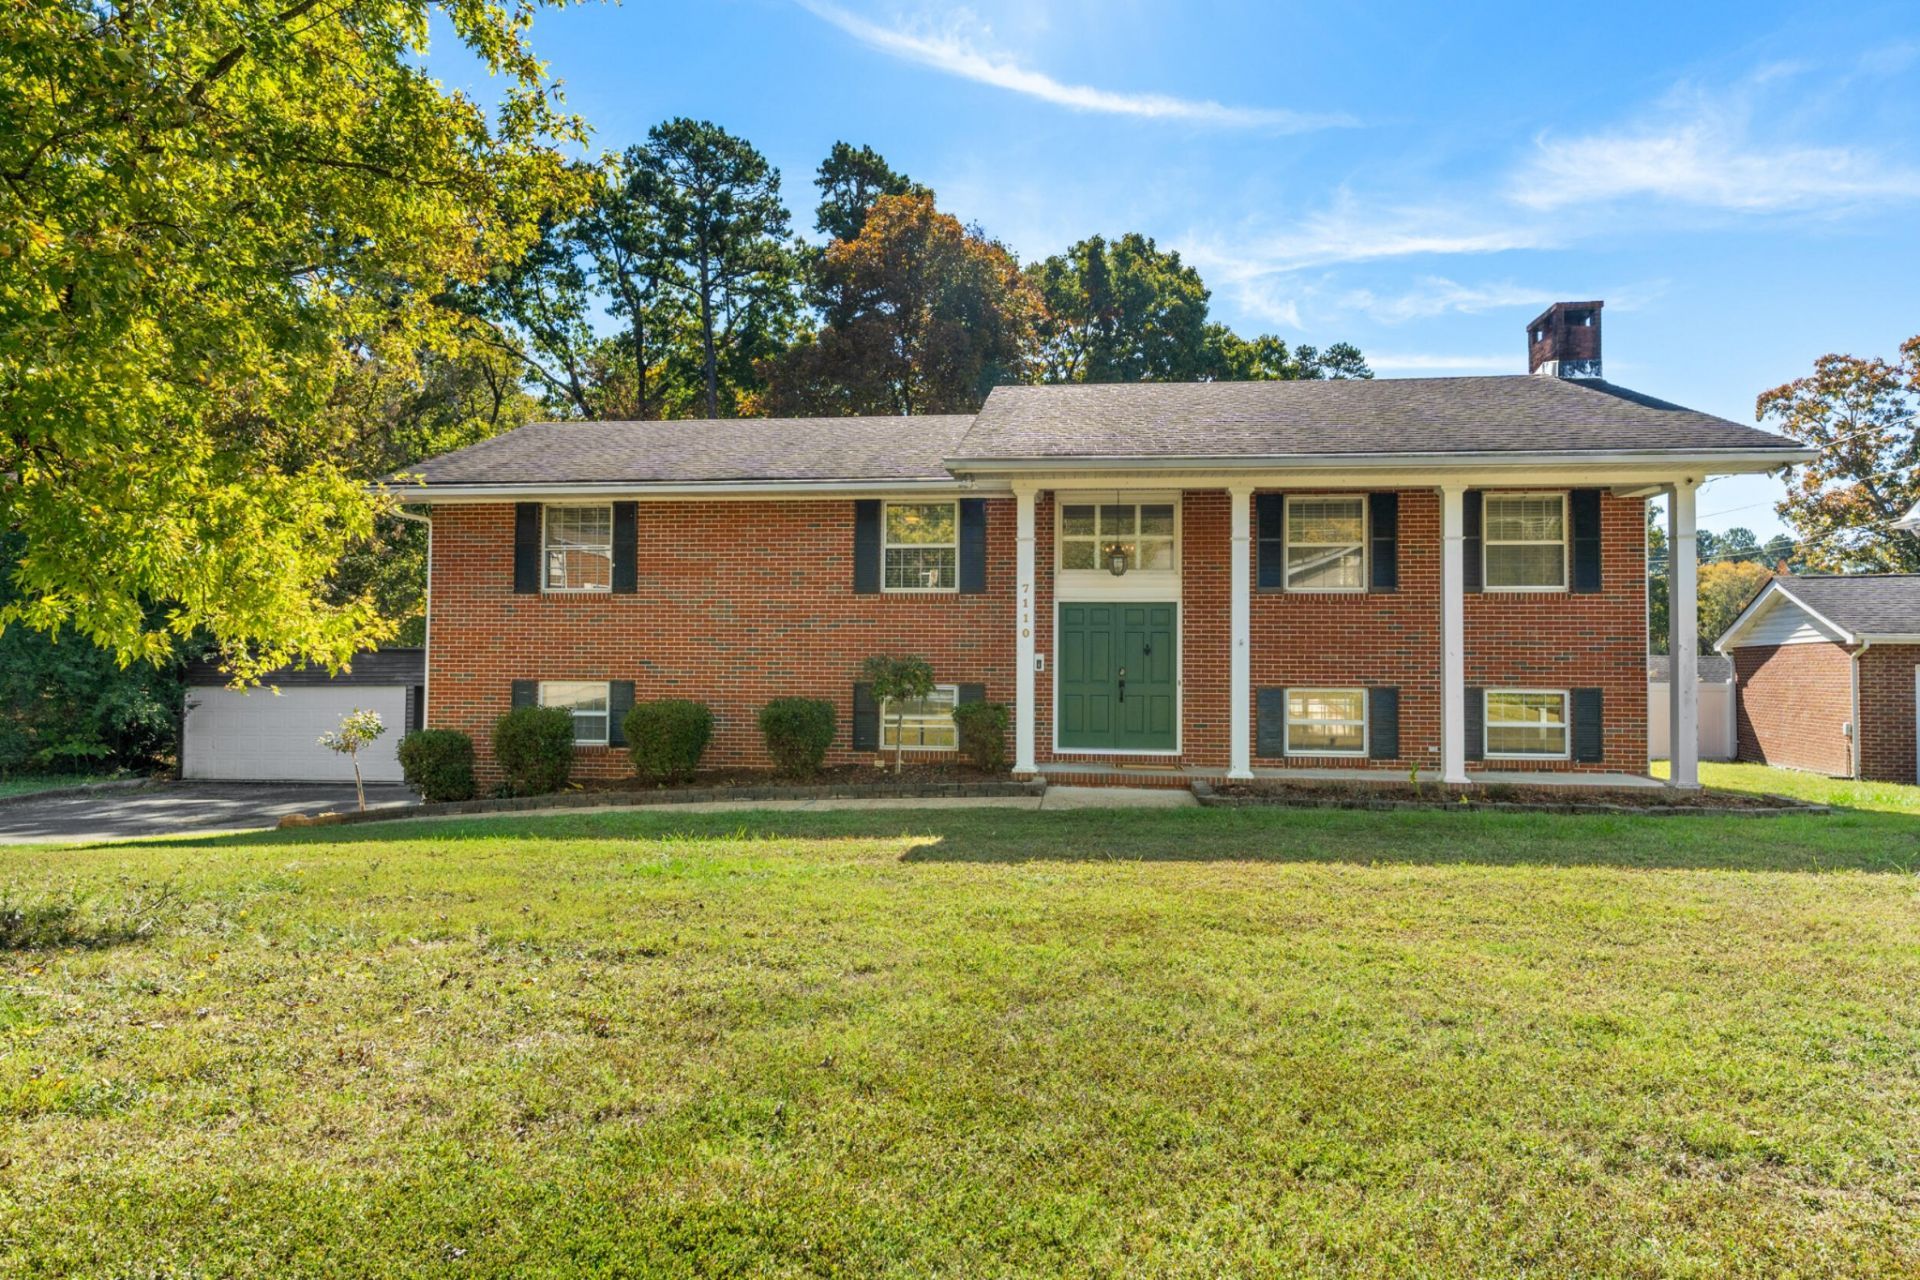
Tucked at the end of a quiet cul-de-sac with just seven homes and nothing but woods behind it, this brick home gives you room to breathe without giving up the convenience of East Brainerd.Step through the double front doors, past a wrought iron staircase, and the house opens up in both directions. Upstairs, the living room, dining room and kitchen flow out to the back deck, where your morning coffee comes with a view of the trees. Three bedrooms are on this level, including a primary with its own bath.Downstairs is where the house surprises you: a family room built around a brick fireplace and built-in bookcases, two more bedrooms (one with a walk-in closet that also works as an office or gym), and a full bath. With 2,464 square feet across two levels, there's space for everyone to spread out.A covered front porch, back deck and patio make it easy to spend time outside. And the parking is hard to find at this price. A built-in garage, a detached two-car garage with a workbench and built-in storage, and a two-car carport give you room for vehicles, hobbies and everything in between.All of it minutes from I-75, Hamilton Place and everyday shopping and dining, and about 20 minutes to downtown Chattanooga. Zoned for East Brainerd Elementary, East Hamilton Middle and East Hamilton High.
Property Features
Property Type: Residential - Single Family
Basement: Yes
Basement: Full, Finished
Cooling: Ceiling Fan(s), Central Air, Electric
Fireplaces: 1
Garage: 3
Heating: Central, Electric
Home Style: Raised Ranch
Lot Size: 0.49 Acres
Roof Type: Other
Stories: 2.0
Taxes: $3,315
Year Built: 1966
Amenities
Bookcases
Built-in Features
Ceiling Fan(s)
Smart Lock(s)
Feature Descriptions
Appliances: Refrigerator, Microwave, Electric Range, Dishwasher
Days on Site: 7
Exterior: Vinyl Siding, Other, Brick
Fencing: Back Yard
Fireplace: Den, Wood Burning
Flooring: Tile, Other
Laundry: Electric Dryer Hookup, Washer Hookup
Lot: Level, Wooded, Cleared, Cul-De-Sac, Other
Lot Dimensions: 64X228.75
Parcel#: 158K E 006
Parking: Garage Door Opener, Garage Faces Side, Detached, Asphalt
Parking Notes: Garage Door Opener, Garage Faces Side, Detached, Asph
Patio/Porch: Deck, Patio, Porch
Security: Smoke Detector(s)
Sewer: Public Sewer
Topography: Level, Wooded, Cleared, Cul-De-Sac, Other
Utilities: Electricity Available, Water Available
Water: Public
Local Schools
High School: East Hamilton High School
Middle School: East Hamilton Middle School
Elementary School: East Brainerd Elementary School
Listed By / Shown By
Listed By
Agency Name: LPT Realty LLC
Agency Phone: 8773662213
Shown By
Agent Name: Alexa Smith
Agent Phone:
Agency Title: Franklin Realty Inc.

Estimate Your Payment
Estimated Payment
$ 2,524.20 per month $2,145.87 Principal & Interest $276.25 Property Tax $102.08 Homeowner's Insurance
7110 Panavista Lane | MLS# 3631433
This single family home located at 7110 Panavista Lane, Chattanooga, TN 37421 is currently listed for sale with an asking price of $350,000. This property was built in 1966 and has 5 bedrooms and 3 full baths with 2464 sq. ft. Panavista Lane is located in the Panavista subdivision. Search Panavista real estate on asmith.franklinrealty.com today.