
BEDS3
BATHS2 full 1 partial
SQUARE FEET2,423
MLS#3634704
STATUSActive
PROPERTY TYPEResidential - Single Family
SUBDIVISIONDerby Meadows
Property Description
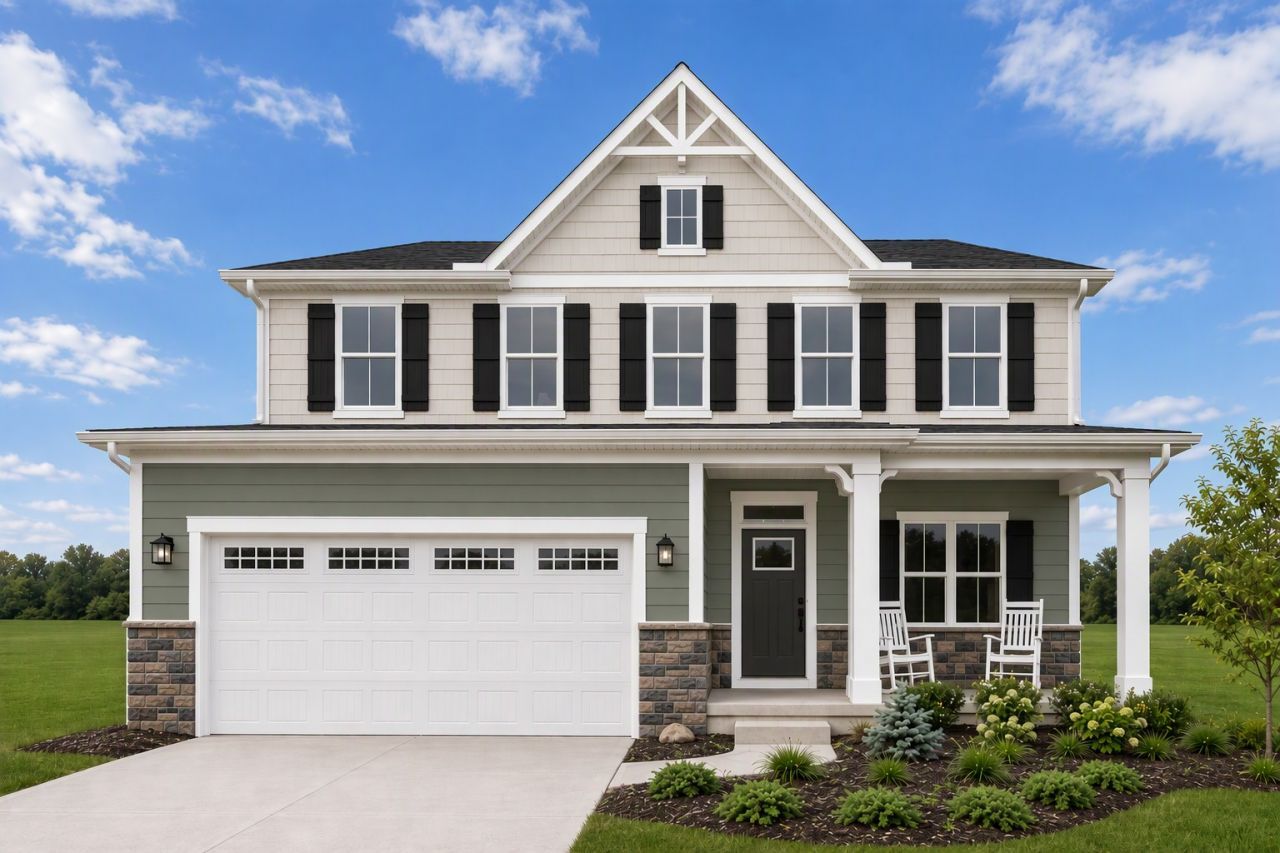
This QUICK MOVE IN has over $80,000.00 in savings to offer you and $25,000.00 toward Closing Costs/Interest Rate Buydown with Our Preferred Lender NVR Mortgage! If you move quick you could be in the home before Christmas!! Columbia Floor Plan by Ryan Homes at Derby Meadows!Welcome to Derby Meadows, Pleasant View's newest scenic community-perfectly positioned just 2 miles from I-24 and ideally located halfway between Nashville and Clarksville.Why You'll Love It: Spacious Columbia floor plan with plenty of space to entertain in the kitchen and living area. UPGRADES GALORE Covered rear patio Extended 10' x 12' concrete patio Pull-down attic storage Roman Shower AND MORECommunity pool & dog park for outdoor fun, and Peaceful surroundings with easy city access; Don't miss out-call Chantelle today and take advantage of this exclusive incentive!
Property Features
Property Type: Residential - Single Family
Basement: None
Cooling: Central Air, Electric
Garage: 2 car attached
Heating: Central, Electric
Home Style: Traditional
Lot Size: 0.22 Acres
Stories: 2.0
Taxes: $3,000
Year Built: 2026
Amenities
Entrance Foyer
Extra Closets
Open Floorplan
Pantry
Smart Thermostat
Walk-In Closet(s)
Feature Descriptions
Appliances: Electric Oven, Cooktop
Association Amenities: Dog Park, Pool, Sidewalks, Underground Utilities
Exterior: Fiber Cement, Hardboard Siding
Flooring: Carpet, Tile, Vinyl
HOA Fee: 55/ Monthly
Laundry: Electric Dryer Hookup, Washer Hookup
Lot: Cleared, Level, Private
Other Equipment: Irrigation System
Parking: Garage Door Opener, Garage Faces Front
Parking Notes: Garage Door Opener, Garage Faces Front
Patio/Porch: Patio
Sewer: Private Sewer
Topography: Cleared, Level, Private
Utilities: Electricity Available, Water Available
Water: Public
Room Sizes
Bedroom 1: 20x14
Bedroom 2: 12x11
Bedroom 3: 11x11
Bedroom 4: 13x11
Recreation Room: 14x11
Dining Room: 13x10
Kitchen: 16x10
Living Room: 19x16
Local Schools
High School: Springfield High School
Middle School: Coopertown Middle School
Elementary School: Coopertown Elementary
Listed By / Shown By
Listed By
Agency Name: Ryan Homes
Agency Phone: 6157164400
Shown By
Agent Name: Alexa Smith
Agent Phone:
Agency Title: Franklin Realty Inc.

Estimate Your Payment
Estimated Payment
$ 2,979.66 per month $2,605.70 Principal & Interest $250.00 Property Tax $123.96 Homeowner's Insurance
7096 Wild Fern Court | MLS# 3634704
This single family home located at 7096 Wild Fern Court , Coopertown, TN 37146 is currently listed for sale with an asking price of $425,000. This property was built in 2026 and has 3 bedrooms and 2 full and 1 partial baths with 2423 sq. ft. Wild Fern Court is located in the Derby Meadows subdivision. Search Derby Meadows real estate on asmith.franklinrealty.com today.