
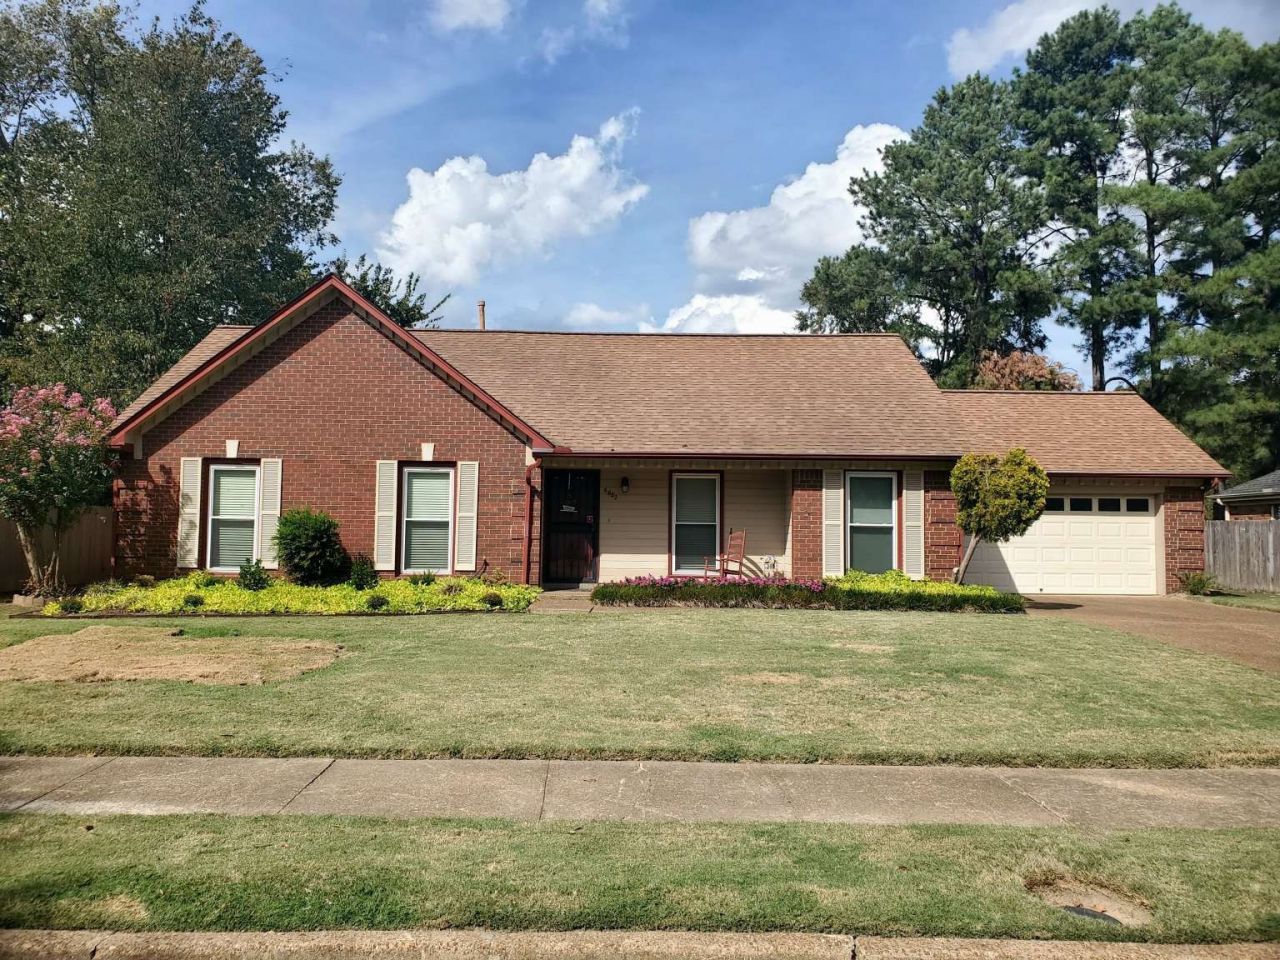
BEDS3
BATHS2 full
SQUARE FEET1,584
MLS#3632300
STATUSActive
PROPERTY TYPEResidential - Single Family
SUBDIVISIONMcVay Place
Property Description
Fully renovated with a backyard paradise!Brand-new kitchen cabinets/quartz countertop & bartop /sink/backsplash/kitchen tile in 2026. New Pergo engineered flooring/paint/wallpaper/light fixtures in 2026. Both bathrooms fully redone in 2023 with marble tile in the shower/tub with new toilets/floor tile/vanities/shower glass. New pool liner/pump/sand filter in 2026. Entire backyard fence in 2023. Lowe's windows 2019. Garage door 2018. 30-year roof 2014. Big tree removed in 2025. Refrigerator/washer/dryer/pool cleaner /safety cover stay!
Property Features
Property Type: Residential - Single Family
Basement: None
Cooling: Central Air
Fireplaces: 1
Garage: 2 car attached
Heating: Central, Other
Home Style: Traditional
Lot Size: 0.27 Acres
Stories: 1.0
Taxes: $3,164
Year Built: 1983
Feature Descriptions
Appliances: Oven, Range, Dishwasher, Dryer, Microwave, Refrigerator, Washer
Days on Site: 6
Flooring: Laminate, Other, Tile
Lot Dimensions: 90X130
Parcel#: 081073 00032
Parking: Garage Faces Front, Driveway
Parking Notes: Garage Faces Front, Driveway
Patio/Porch: Deck
Pool: In Ground
Sewer: Public Sewer
Swimming Pool: Yes
Utilities: Water Available
Water: Public
Room Sizes
Bedroom 1: 16x13
Living Room: 19x17
Local Schools
High School: Ridgeway High
Middle School: Ridgeway Middle
Elementary School: Oak Forest Elementary
Listed By / Shown By
Listed By
Agency Name: DIYFLATFEE.COM
Agency Phone: 8886013771
Shown By
Agent Name: Alexa Smith
Agent Phone:
Agency Title: Franklin Realty Inc.

Estimate Your Payment
Estimated Payment
$ 2,061.39 per month $1,716.08 Principal & Interest $263.67 Property Tax $81.64 Homeowner's Insurance
6982 Hearthside Cv | MLS# 3632300
This single family home located at 6982 Hearthside Cv, Memphis, TN 38119 is currently listed for sale with an asking price of $279,900. This property was built in 1983 and has 3 bedrooms and 2 full baths with 1584 sq. ft. Hearthside Cv is located in the McVay Place subdivision. Search McVay Place real estate on asmith.franklinrealty.com today.