
BEDS4
BATHS2 full 1 partial
SQUARE FEET2,052
MLS#3633185
STATUSActive
PROPERTY TYPEResidential - Single Family
SUBDIVISIONGraysburg S/D
Property Description
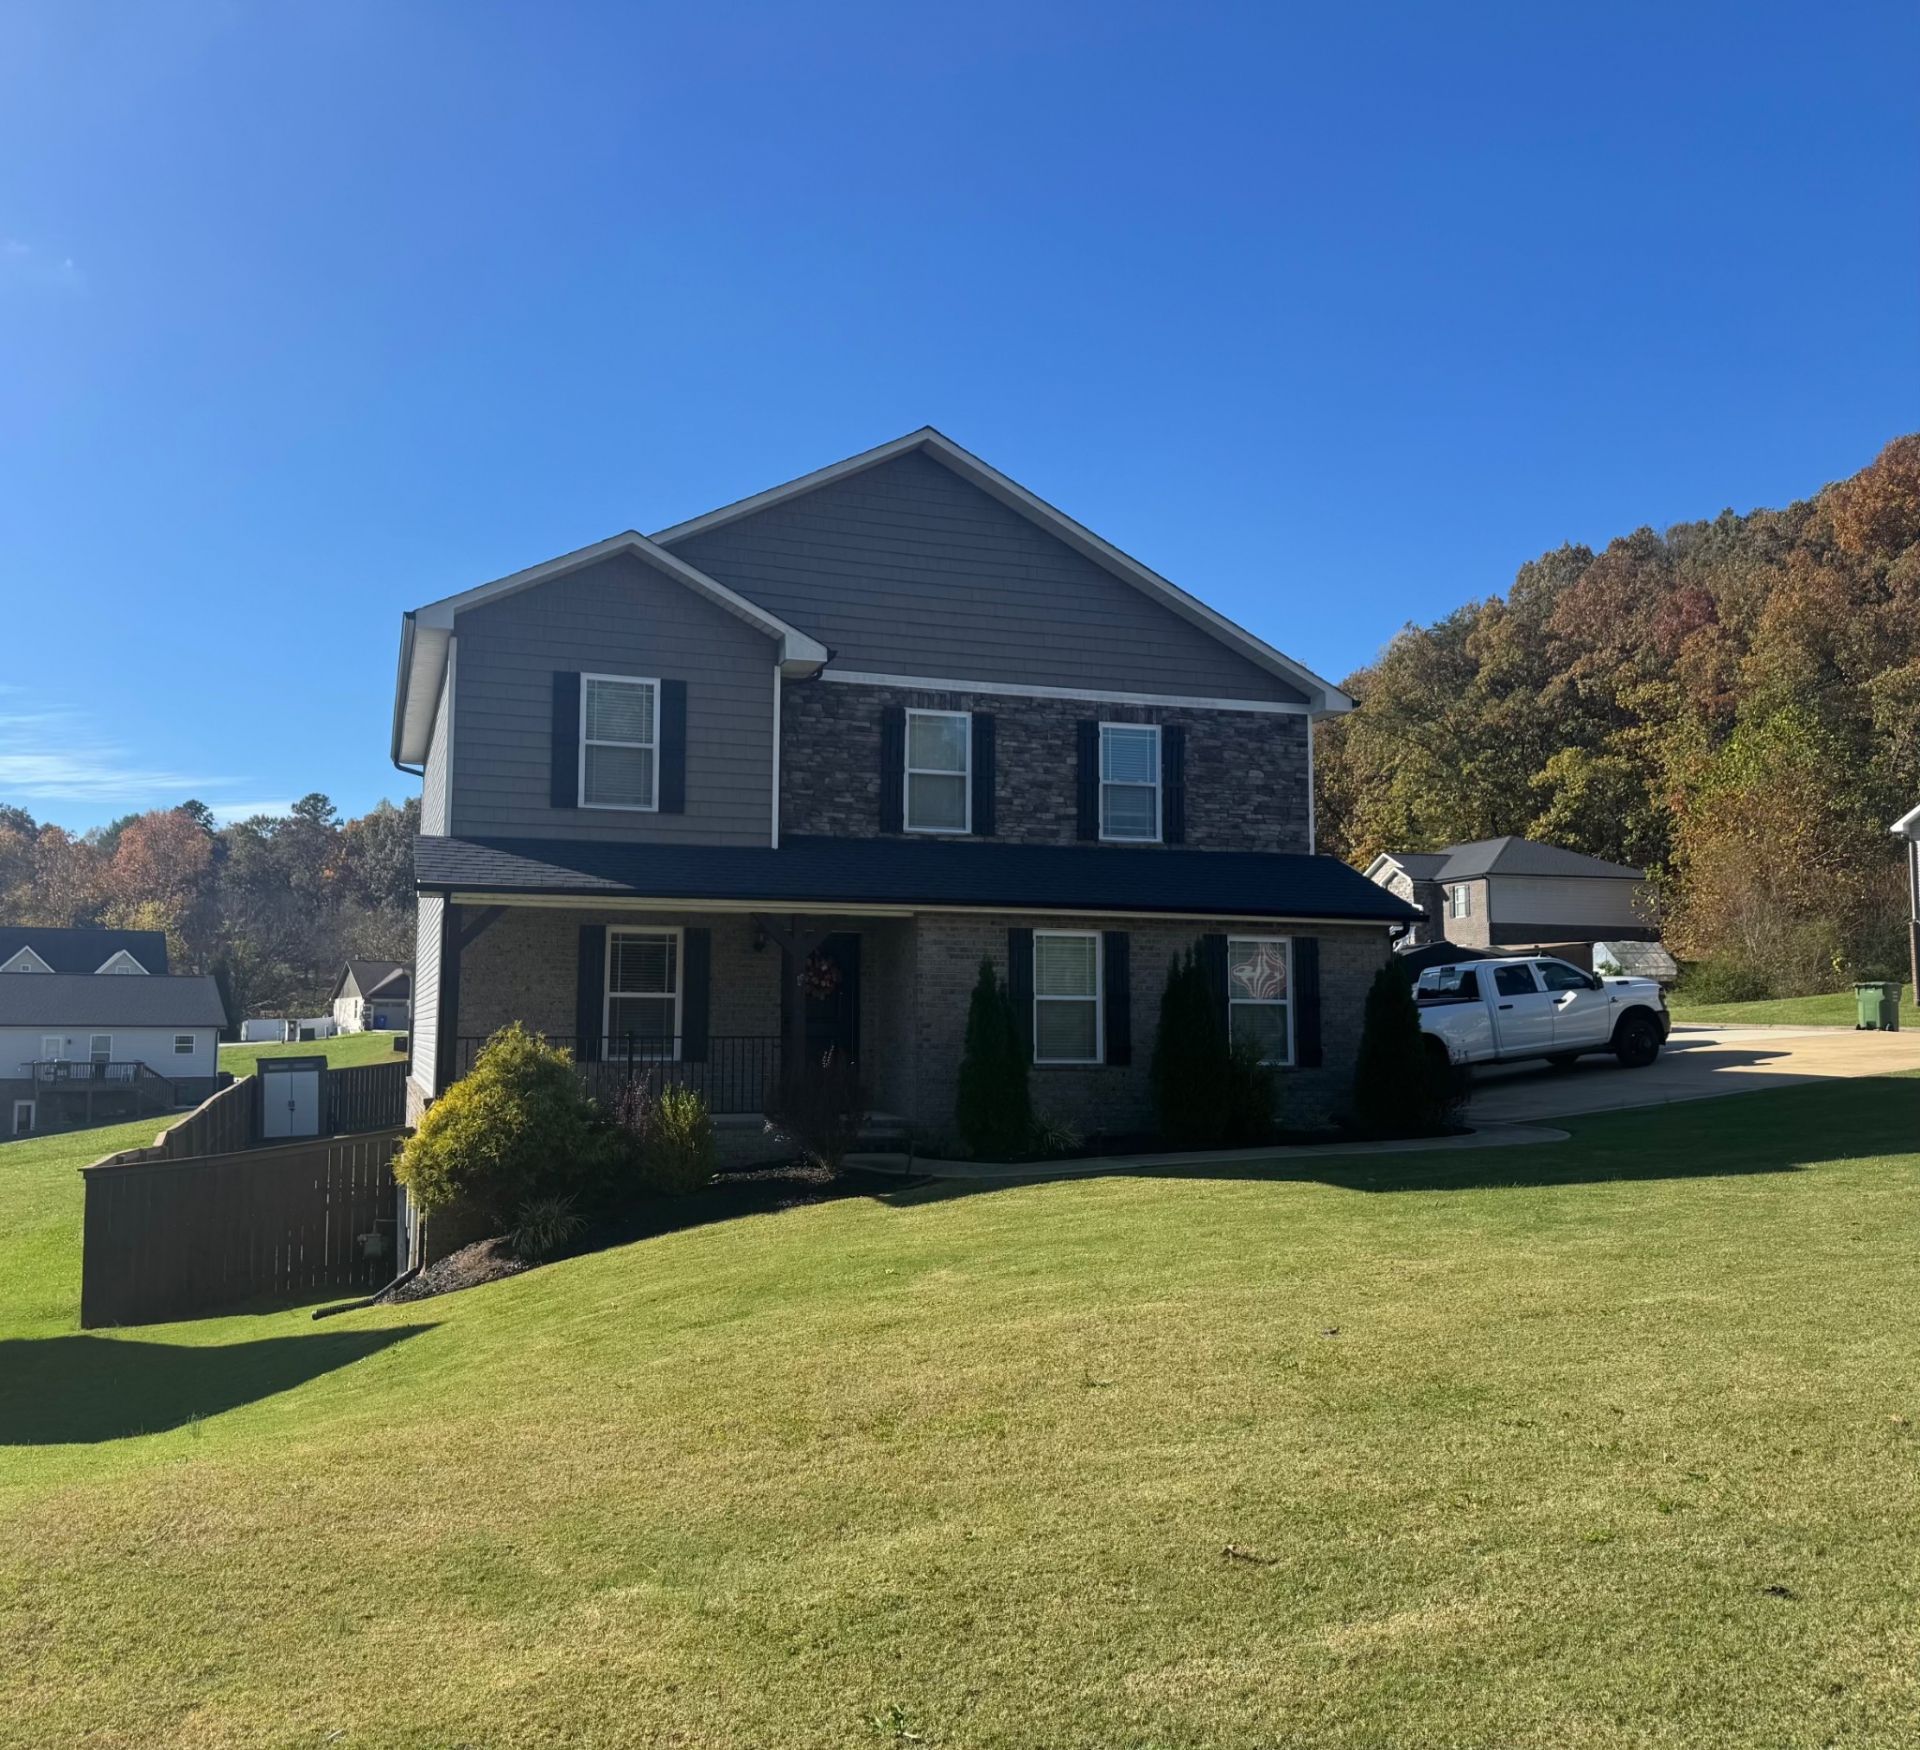
Look no further for your retreat from the city hustle and bustle! You are still only 15 minutes from downtown Knoxville! Very nice and peaceful neighborhood. No through traffic other than your neighbors. This meticulously cared for residence boasts 4 bedrooms and 2.5 baths. Granite countertops and stainless steel appliances. Luxury Vinyl Plank flooring throughout the home for a pet and kid-friendly environment. Soft close cabinets are also throughout. The master suite has a custom walk-in closet.Step out back to a large deck area with a new partial roof that overlooks a large backyard surrounded by privacy fencing. The deck also has privacy fencing to store your lawncare equipment. The crawl space has been transformed with a dehumidifier sump pump and vapor barrier making this great for additional storage.There is no HOA and you are outside city limits. Water, gas and sewer provided by Knoxville Utilities Board.Showing by appointment only. Additional photos to be added 11/7/26
Property Features
Property Type: Residential - Single Family
Basement: Crawl Space
Cooling: Central Air
Garage: 2 car attached
Heating: Forced Air
Home Style: Traditional
Lot Size: 0.39 Acres
Roof Type: Shingle
Stories: 2.0
Taxes: $1,131
Year Built: 2019
Amenities
Ceiling Fan(s)
Walk-In Closet(s)
High Speed Internet
Kitchen Island
Feature Descriptions
Appliances: Electric Oven, Electric Range, Dishwasher, Disposal, Microwave, Refrigerator, Stainless Steel Appliance(s)
Days on Site: 4
Exterior: Brick, Stone, Wood Siding
Fencing: Privacy
Flooring: Luxury Vinyl
Laundry: Electric Dryer Hookup, Washer Hookup
Lot: Sloped
Lot Dimensions: 142.86 X 91.55 X IRR
Parcel#: 061KD046
Parking: Garage Door Opener, Attached, Driveway
Parking Notes: Garage Door Opener, Attached, Driveway
Patio/Porch: Deck, Covered, Porch
Sewer: Public Sewer
Topography: Sloped
Utilities: Water Available
Water: Public
Room Sizes
Bedroom 1: 15x13
Bedroom 2: 10x10
Bedroom 3: 11x10
Bedroom 4: 11x15
Dining Room: 16x12
Kitchen: 13x12
Living Room: 17x15
Local Schools
High School: Carter High School
Middle School: Carter Middle School
Elementary School: Sunnyview Primary
Listed By / Shown By
Listed By
Agency Name: Blue Ribbon Realty
Agency Phone: 9312943410
Shown By
Agent Name: Alexa Smith
Agent Phone:
Agency Title: Franklin Realty Inc.

Estimate Your Payment
Estimated Payment
$ 2,997.32 per month $2,771.24 Principal & Interest $94.25 Property Tax $131.83 Homeowner's Insurance
6918 Elna Marie Drive | MLS# 3633185
This single family home located at 6918 Elna Marie Drive, Knoxville, TN 37924 is currently listed for sale with an asking price of $452,000. This property was built in 2019 and has 4 bedrooms and 2 full and 1 partial baths with 2052 sq. ft. Elna Marie Drive is located in the Graysburg S/D subdivision. Search Graysburg S/D real estate on asmith.franklinrealty.com today.