
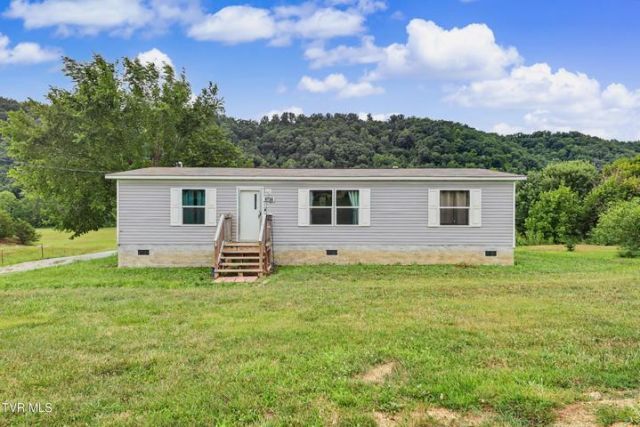
BEDS3
BATHS2 full
SQUARE FEET1,296
MLS#712498
STATUSActive
PROPERTY TYPEResidential - Single Family
Property Description
Experience the perfect blend of modern comfort and peaceful country living in this beautiful 2024 manufactured home situated on 0.69 acres. Offering 3 bedrooms, 2 full bathrooms, and a bright, open-concept floor plan, this move-in ready home is designed for comfortable everyday living and effortless entertaining. The well-appointed kitchen comes complete with all appliances, and the washer and dryer also convey, making this home truly move-in ready from day one. Step outside to enjoy the tranquil rural setting, where you can sip your morning coffee on the front steps or unwind after a long day surrounded by the beauty of the countryside. An additional storage shed provides the perfect space for lawn equipment, tools, and extra storage. For added peace of mind, the home is still covered under the manufacturer's warranty through 2029, offering buyers confidence in their investment. If you're looking for an affordable, like-new home with modern finishes, a peaceful setting, and the convenience of country living, this property is one you won't want to miss. Buyer and Buyer's Agent to verify all information. Information deemed reliable but not guaranteed.
Property Features
Property Type: Residential - Single Family
Cooling: Heat Pump
Heating: Heat Pump
Lot Size: 0.69 Acres
Roof Type: Asphalt
Stories: 1.0
Year Built: 2024
Feature Descriptions
Additional Dwelling: No
Days on Site: 3
Exterior: Vinyl Siding
Flooring: Vinyl
HOA Y/N: No
Laundry: Electric Dryer Hookup, Washer Hookup
Lot Dimensions: 100x299.99
Outbuildings: Shed(s)
Parcel #: 031 01815 000
Rooms Total: 6
Sewer: Septic Tank
Water: Public
Local Schools
High School: North Greene
Middle School: Other
Elementary School: Baileyton K-8
Listed By / Shown By
Listed By
Agency Name: Uptown Real Estate Group
Agency Phone: (423) 212-5446
Shown By
Agent Name: Alexa Smith
Agent Phone:
Agency Title: Franklin Realty Inc.

Estimate Your Payment
Estimated Payment
$ 1,281.33 per month $1,223.15 Principal & Interest $0.00 Property Tax (data not provided by mls) $58.19 Homeowner's Insurance
6730 Gap Creek Road | MLS# 712498
This single family home located at 6730 Gap Creek Road, Bulls Gap, TN 37711 is currently listed for sale with an asking price of $199,500. This property was built in 2024 and has 3 bedrooms and 2 full baths with 1296 sq. ft. Search Bulls Gap real estate on asmith.franklinrealty.com today.