
BEDS3
BATHS2 full
SQUARE FEET2,090
MLS#1350888
STATUSActive
PROPERTY TYPEResidential - Single Family
SUBDIVISIONSterchi Hills Unit I
Property Description
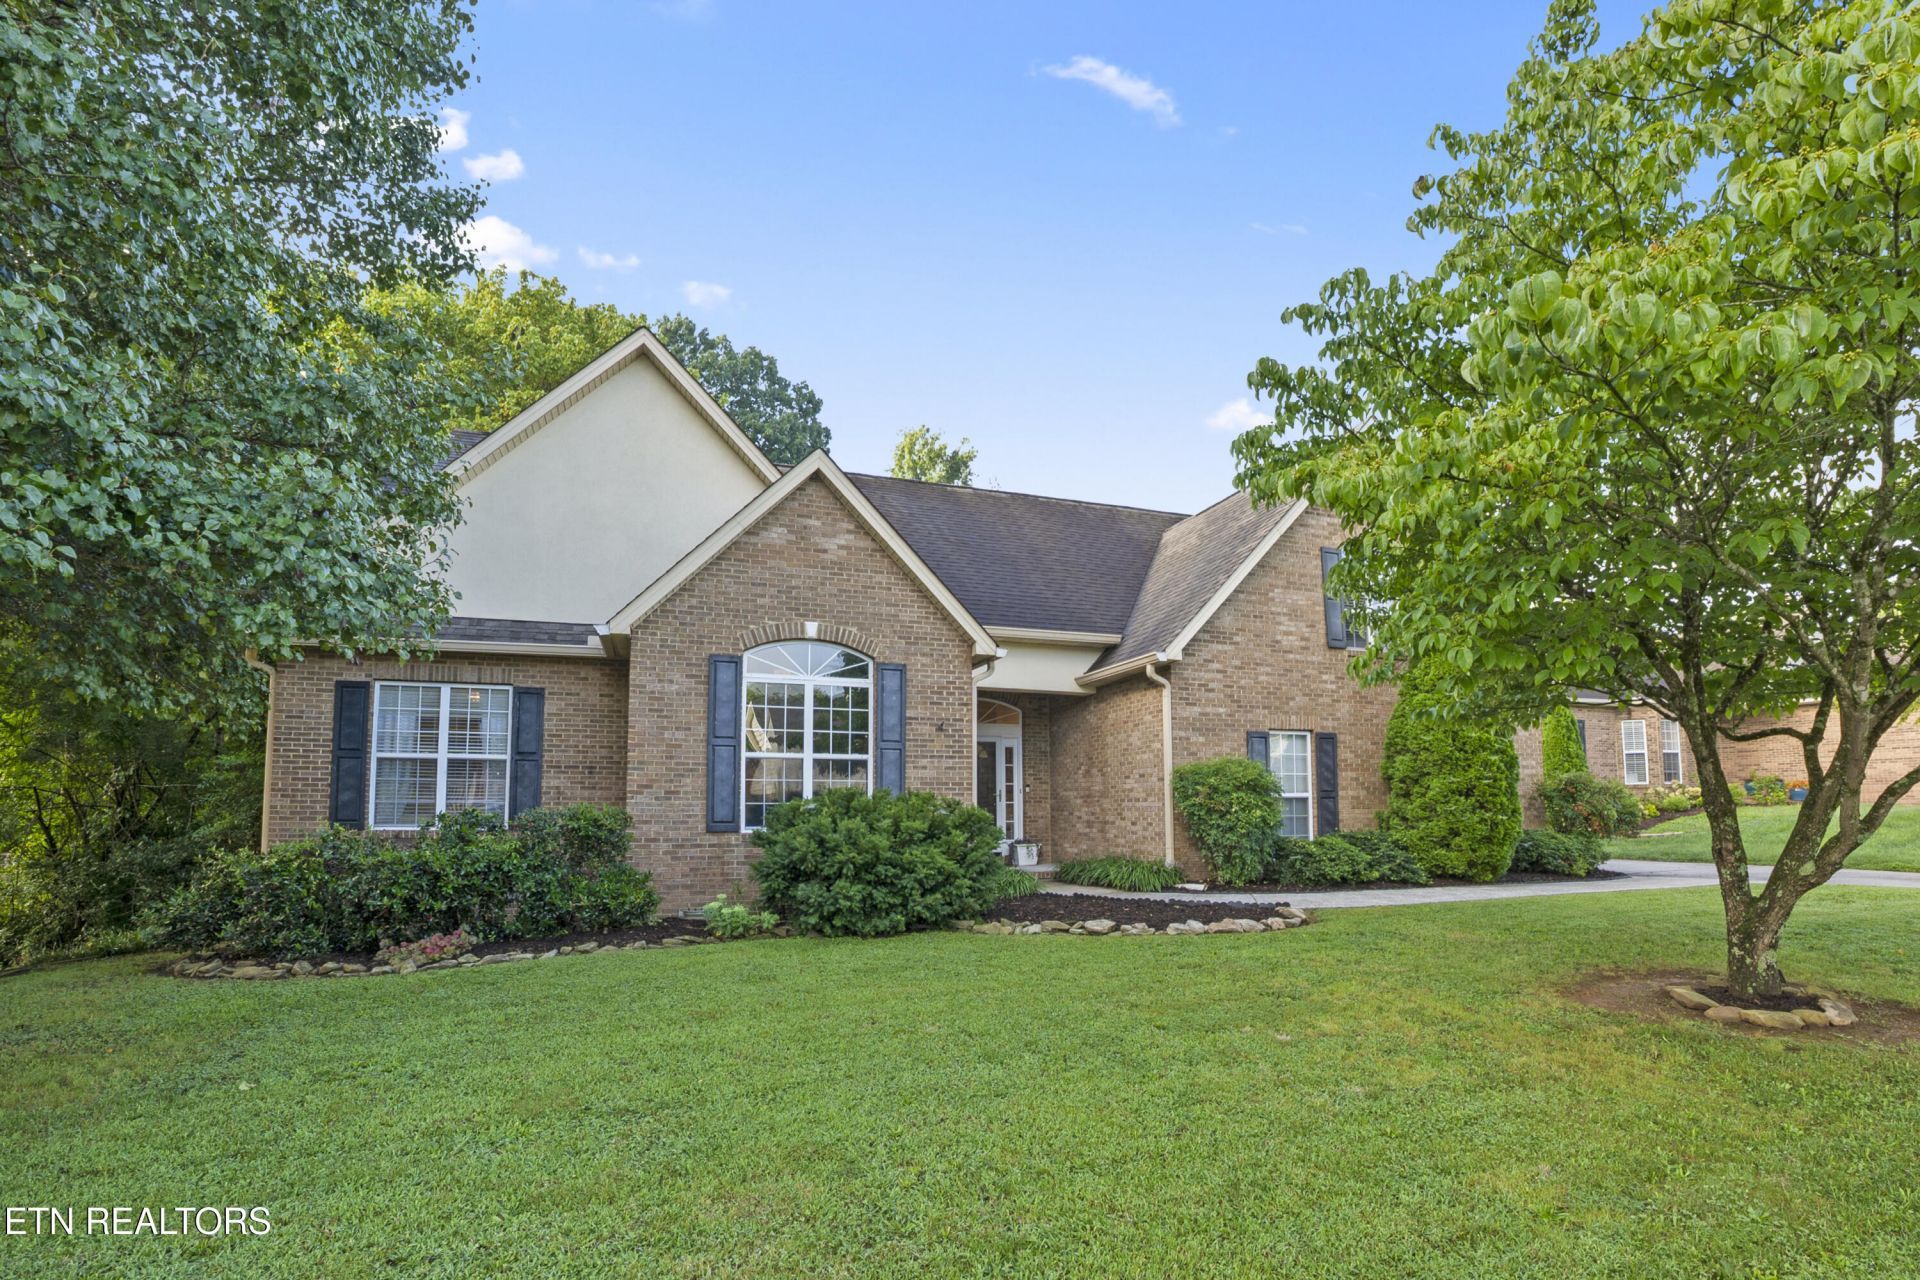
Welcome to 670 Whitesburg Drive, a beautifully updated 3 bedroom, 2 bath ranch home with a spacious bonus room that offers the perfect combination of comfort, style, and convenience. With the ease of one-level living and the flexibility of a large bonus room over the garage, this home is designed to fit a variety of lifestyles.The thoughtfully designed open floor plan is filled with natural light and creates an ideal setting for both everyday living and entertaining. At the heart of the home, the updated kitchen features newer custom cabinetry, beautiful quartzite natural stone countertops, and a designer backsplash. The adjoining breakfast area overlooks the private backyard, while the kitchen flows effortlessly into the dining and living spaces, creating a warm and functional gathering place for family and friends.The spacious primary suite offers a relaxing retreat with a whirlpool tub, separate walk-in shower, and generous closet space. Two additional bedrooms and a full bath are conveniently located on the main level, while the bonus room provides endless possibilities as a home office, media room, playroom, or guest space.Conveniently located just minutes from Interstate 75, downtown Knoxville, shopping, dining, parks, and everyday conveniences, this move-in-ready home offers the perfect balance of peaceful living and easy access to everything Knoxville has to offer.
Property Features
Property Type: Residential - Single Family
Cooling: Central Cooling, Ceiling Fan(s)
Fireplaces: 1
Fuel Type: Gas
Garage: 2 car attached
Heating: Central, Natural Gas
Home Style: Traditional
Lot Size: 0.39 Acres
Year Built: 2000
Amenities
Walk-In Closet(s)
Cathedral Ceiling(s)
Pantry
Eat-in Kitchen
Feature Descriptions
Appliances: Dishwasher, Disposal, Microwave, Range
Association Amenities: Swimming Pool
Community Features: Sidewalks
Days on Site: 3
Exterior: Vinyl Siding, Brick
Flooring: Carpet, Hardwood, Tile
Lot: Creek, Private, Level
Lot Dimensions: 121.21x205.8
Parcel #: 057KE024
Parking: Garage Faces Side, Garage Door Opener, Attached, Main Level
Security Features: Security Alarm, Smoke Detector
Sewer: Public Sewer
Special View Info: Wooded
SQFT Total: 2090
Swimming Pool: Yes
View: Wooded
Water: Public
Wooded: Yes
Listed By / Shown By
Listed By
Agency Name: Keller Williams Signature
Shown By
Agent Name: Alexa Smith
Agent Phone:
Agency Title: Franklin Realty Inc.

Estimate Your Payment
Estimated Payment
$ 3,115.02 per month $2,973.56 Principal & Interest $0.00 Property Tax (data not provided by mls) $141.46 Homeowner's Insurance
670 Whitesburg Drive | MLS# 1350888
This single family home located at 670 Whitesburg Drive, Knoxville, TN 37918 is currently listed for sale with an asking price of $485,000. This property was built in 2000 and has 3 bedrooms and 2 full baths with 2090 sq. ft. Whitesburg Drive is located in the Sterchi Hills Unit I subdivision. Search Sterchi Hills Unit I real estate on asmith.franklinrealty.com today.