
BEDS4
BATHS2 full
SQUARE FEET2,147
MLS#3514360
STATUSActive
PROPERTY TYPEResidential - Single Family
SUBDIVISIONUniversity Park Blk 4
Property Description
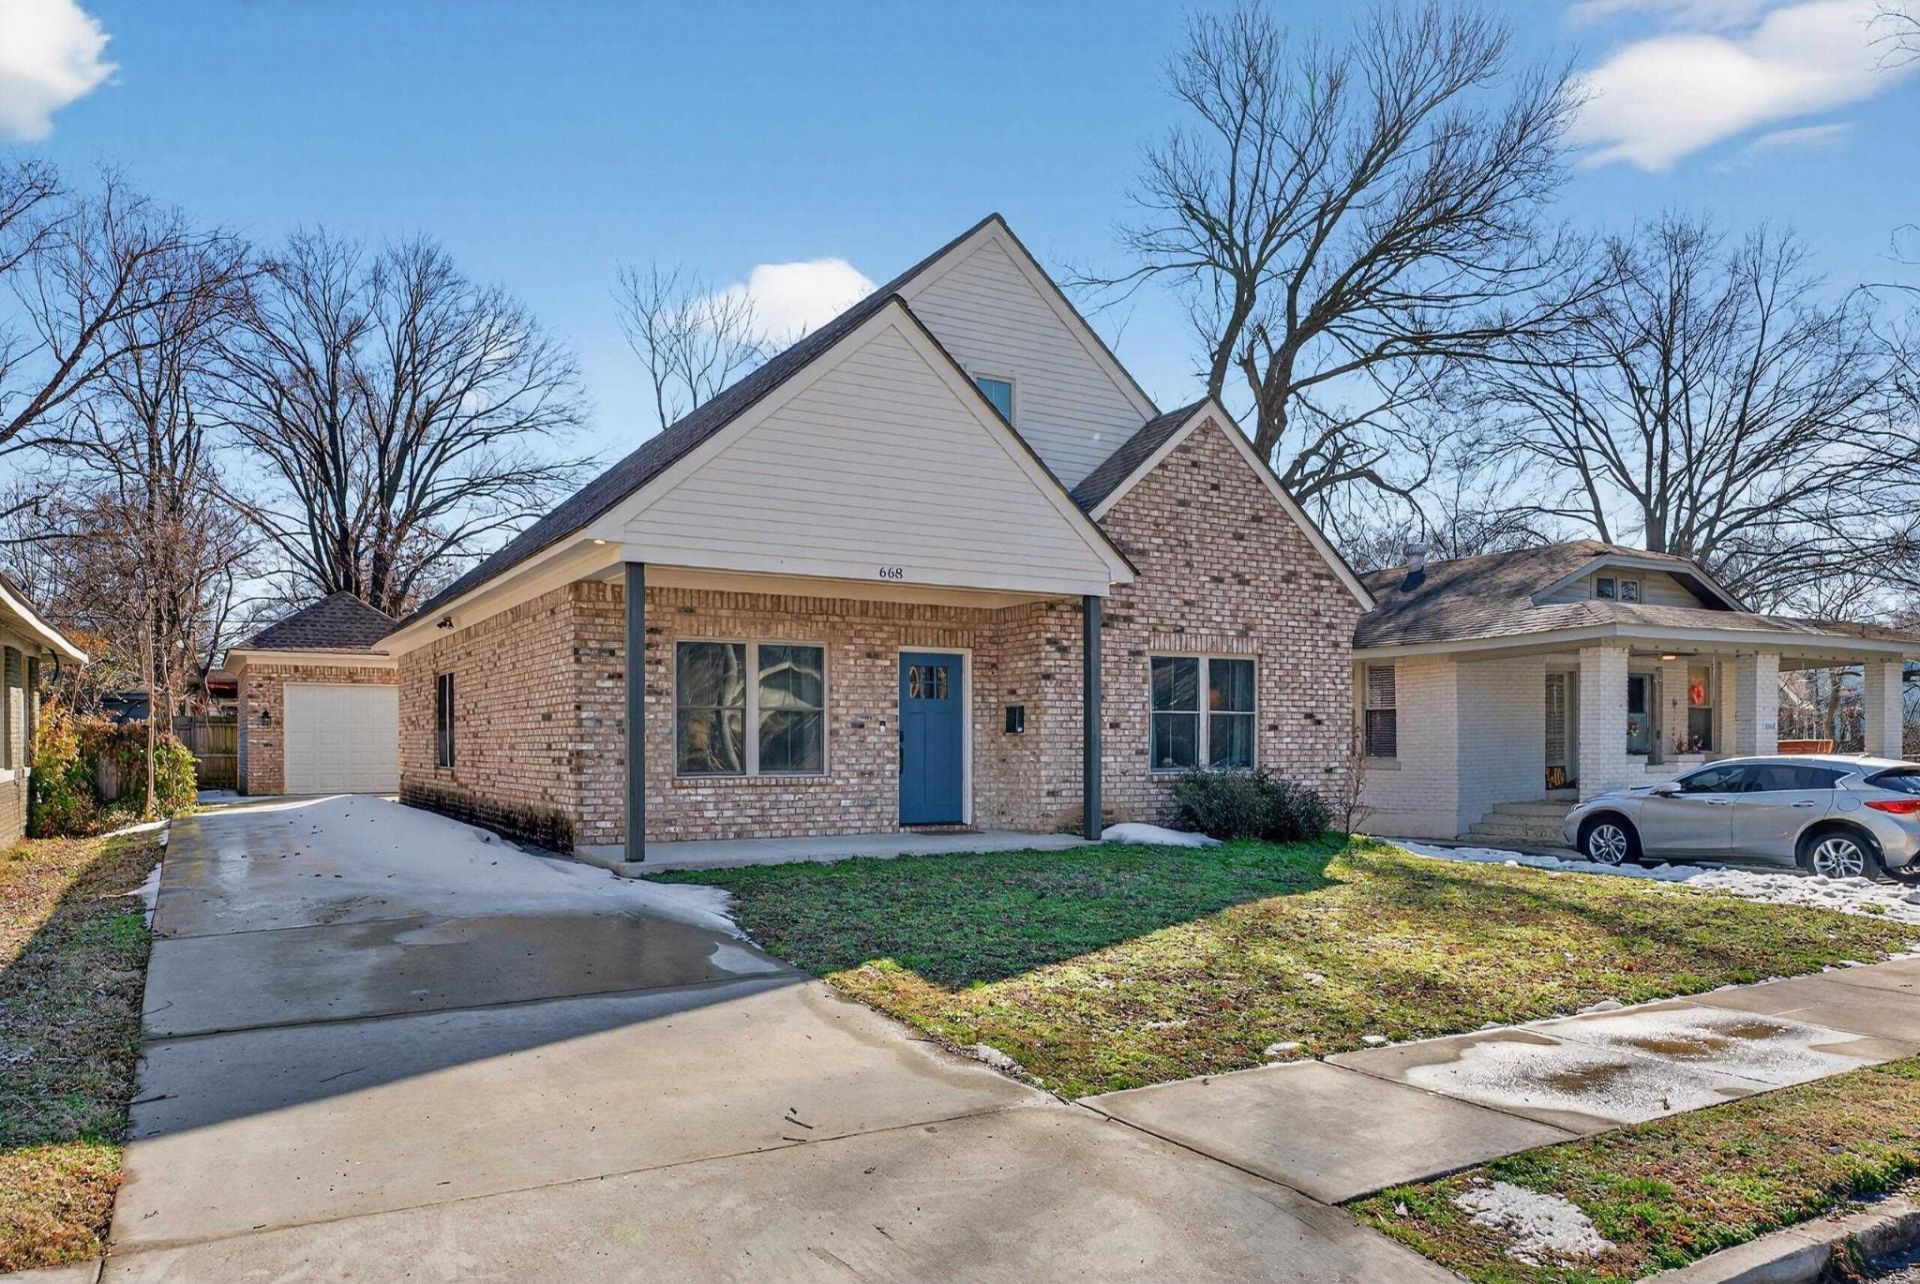
Welcome to 668 Hawthorne St., a 2022-built, fully furnished home in the heart of Memphis. This move-in-ready 4 bedroom, 2 bathroom property is well suited for a primary residence, long-term rental, or furnished rental opportunity. The sale includes all furnishings, making for a seamless transition for the next owner. The home features newer construction, a comfortable layout, and a convenient location near Midtown amenities, Overton Park, restaurants, entertainment, and major Memphis attractions. A unique standout feature is the detached garage showcasing a custom Elvis mural created by a local Memphis artist, a memorable nod to the city's music history. Whether you are looking for a furnished home, a turnkey rental, or a flexible property with multiple potential uses, this home combines newer construction, furnishings, additional upstairs space, and versatility in Memphis.
Property Features
Property Type: Residential - Single Family
Cooling: Central Air
Heating: Central
Home Style: Traditional
Lot Size: 0.13 Acres
Stories: 2.0
Taxes: $519,338
Year Built: 2022
Amenities
Walk-In Closet(s)
Gas Grill
Feature Descriptions
Appliances: Dishwasher, Disposal, Microwave, Refrigerator, Dryer, Washer, Gas Range, Gas Oven
Days on Site: 85
Flooring: Carpet, Concrete
Lot Dimensions: 0.13
Parking: Garage Faces Front
Parking Notes: Garage Faces Front
Patio/Porch: Porch
Security: Smoke Detector(s)
Sewer: Public Sewer
Utilities: Water Available, Cable Connected
Water: Public
Room Sizes
Bedroom 1: 17x14
Bedroom 2: 10x12
Bedroom 3: 10x12
Den: 20x24
Dining Room: 16x12
Living Room: 19x16
Listed By / Shown By
Listed By
Agency Name: Beycome Brokerage Realty, LLC
Agency Phone: 8046565007
Shown By
Agent Name: Alexa Smith
Agent Phone:
Agency Title: Franklin Realty Inc.

Estimate Your Payment
Estimated Payment
$ 45,589.71 per month $2,206.57 Principal & Interest $43,278.17 Property Tax $104.97 Homeowner's Insurance
668 Hawthorne St | MLS# 3514360
This single family home located at 668 Hawthorne St, Memphis, TN 38107 is currently listed for sale with an asking price of $359,900. This property was built in 2022 and has 4 bedrooms and 2 full baths with 2147 sq. ft. Hawthorne St is located in the University Park Blk 4 subdivision. Search University Park Blk 4 real estate on asmith.franklinrealty.com today.