
BEDS4
BATHS2 full 2 partial
SQUARE FEET3,489
MLS#3634504
STATUSActive
PROPERTY TYPEResidential - Single Family
SUBDIVISIONGinkgo Estates
Property Description
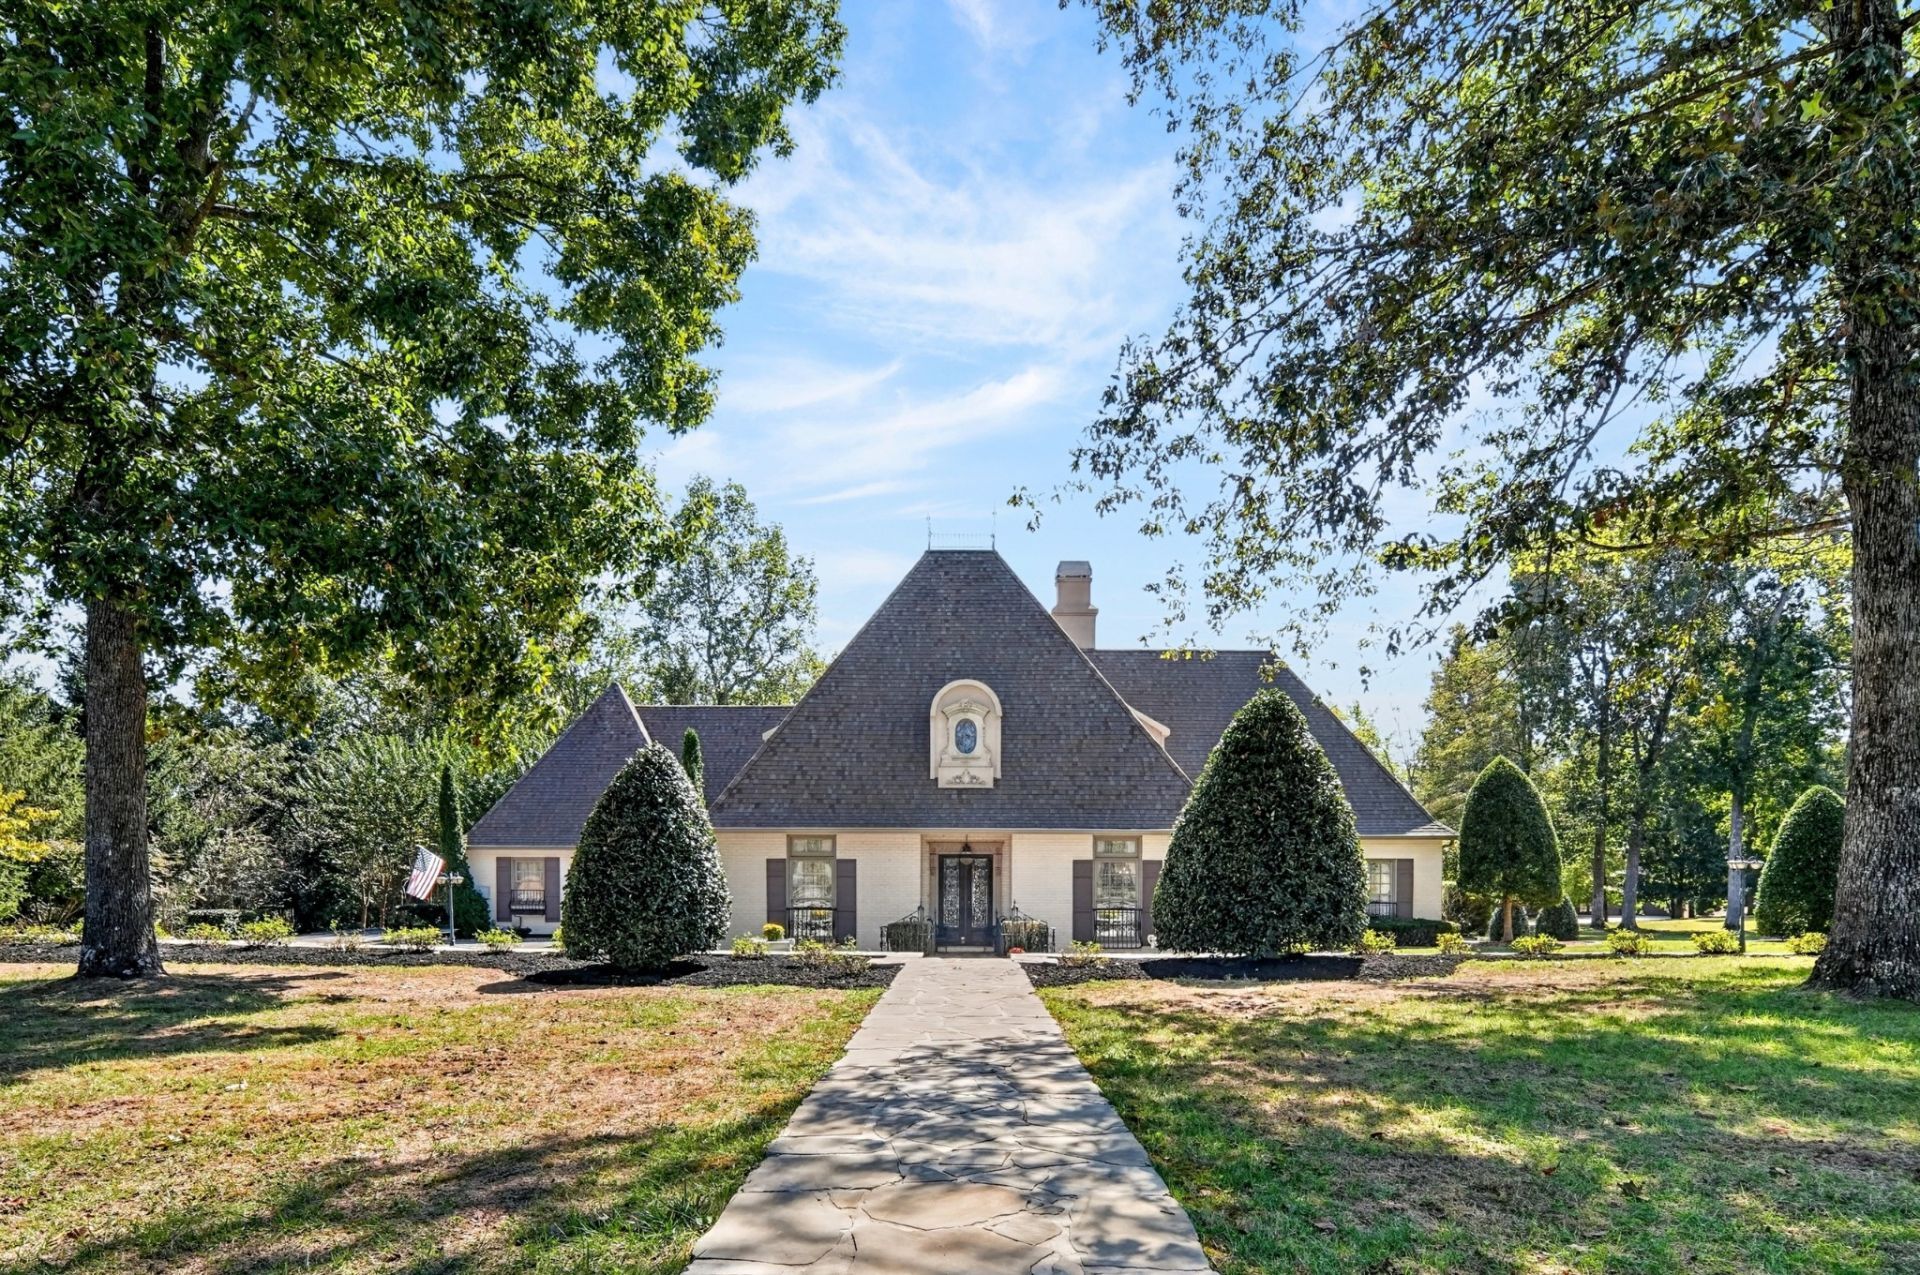
One-of-a-kind home for this area and custom built in 1998. Includes Lots 1 & 2. Both lots are on same plat. .93 Acre, total. This home is exquisite and can easily be kept with the current formal look or changed to a warm and inviting family home with today's casual living styles. Furniture does not remain, although some pieces might be available to buy. Additionally, the chandeliers in both the large dining room and living room will not remain. Family and friends can be welcomed by the beautiful antique front door with beveled glass and surrouding antique architectural molding and step into the beautiful foyer. This traditional plan has the living room on the right and dining room on the left of the entry. There is also a family den and a lovely sun porch with beautiful views of the back yard. The gorgeous golf course is the view from the front and side of the lovely home. Main floor has 2 fireplaces, both are gas now, but there is a chimney. Beautiful hardwood on the main floor, in most of the rooms. Home was built by retired, well-known and respected builder Jerry Williamson, who built many beautiful, wonderul homes for families in our area.
Property Features
Property Type: Residential - Single Family
Basement: Crawl Space
Cooling: Electric
Fireplaces: 2
Garage: 2
Heating: Central, Heat Pump, Natural Gas
Lot Size: 0.93 Acres
Roof Type: Shingle
Stories: 2.0
Taxes: $2,125
Year Built: 1998
Amenities
Entrance Foyer
Extra Closets
High Ceilings
Walk-In Closet(s)
High Speed Internet
Feature Descriptions
Appliances: Built-In Electric Oven, Cooktop, Dishwasher, Disposal, Dryer, Microwave, Refrigerator, Washer
Association Amenities: Clubhouse, Golf Course, Playground, Pool
Days on Site: 1
Exterior: Brick
Fireplace: Family Room, Gas, Living Room
Flooring: Carpet, Wood, Tile
Laundry: Electric Dryer Hookup, Washer Hookup
Lot: Corner Lot, Level
Lot Dimensions: 132 X250 IRR
Parcel#: 097D E 00100 000
Parking: Garage Door Opener, Garage Faces Side, Circular Driveway, Driveway, Paved
Parking Notes: Garage Door Opener, Garage Faces Side, Circular Driv
Patio/Porch: Patio, Porch
Security: Smoke Detector(s)
Sewer: Septic Tank
Topography: Corner Lot, Level
Utilities: Electricity Available, Natural Gas Available, Water Available
Water: Private
Local Schools
High School: Warren County High School
Middle School: Warren County Middle School
Elementary School: Hickory Creek School
Listed By / Shown By
Listed By
Agency Name: Campbell Realty
Agency Phone: 9314732224
Shown By
Agent Name: Alexa Smith
Agent Phone:
Agency Title: Franklin Realty Inc.

Estimate Your Payment
Estimated Payment
$ 5,925.42 per month $5,487.30 Principal & Interest $177.08 Property Tax $261.04 Homeowner's Insurance
661 Country Club Dr | MLS# 3634504
This single family home located at 661 Country Club Dr, Mc Minnville, TN 37110 is currently listed for sale with an asking price of $895,000. This property was built in 1998 and has 4 bedrooms and 2 full and 2 partial baths with 3489 sq. ft. Country Club Dr is located in the Ginkgo Estates subdivision. Search Ginkgo Estates real estate on asmith.franklinrealty.com today.