
BEDS3
BATHS1 full
SQUARE FEET1,108
MLS#1351229
STATUSActive
PROPERTY TYPEResidential - Single Family
SUBDIVISIONCedarchase Unit 2
Property Description
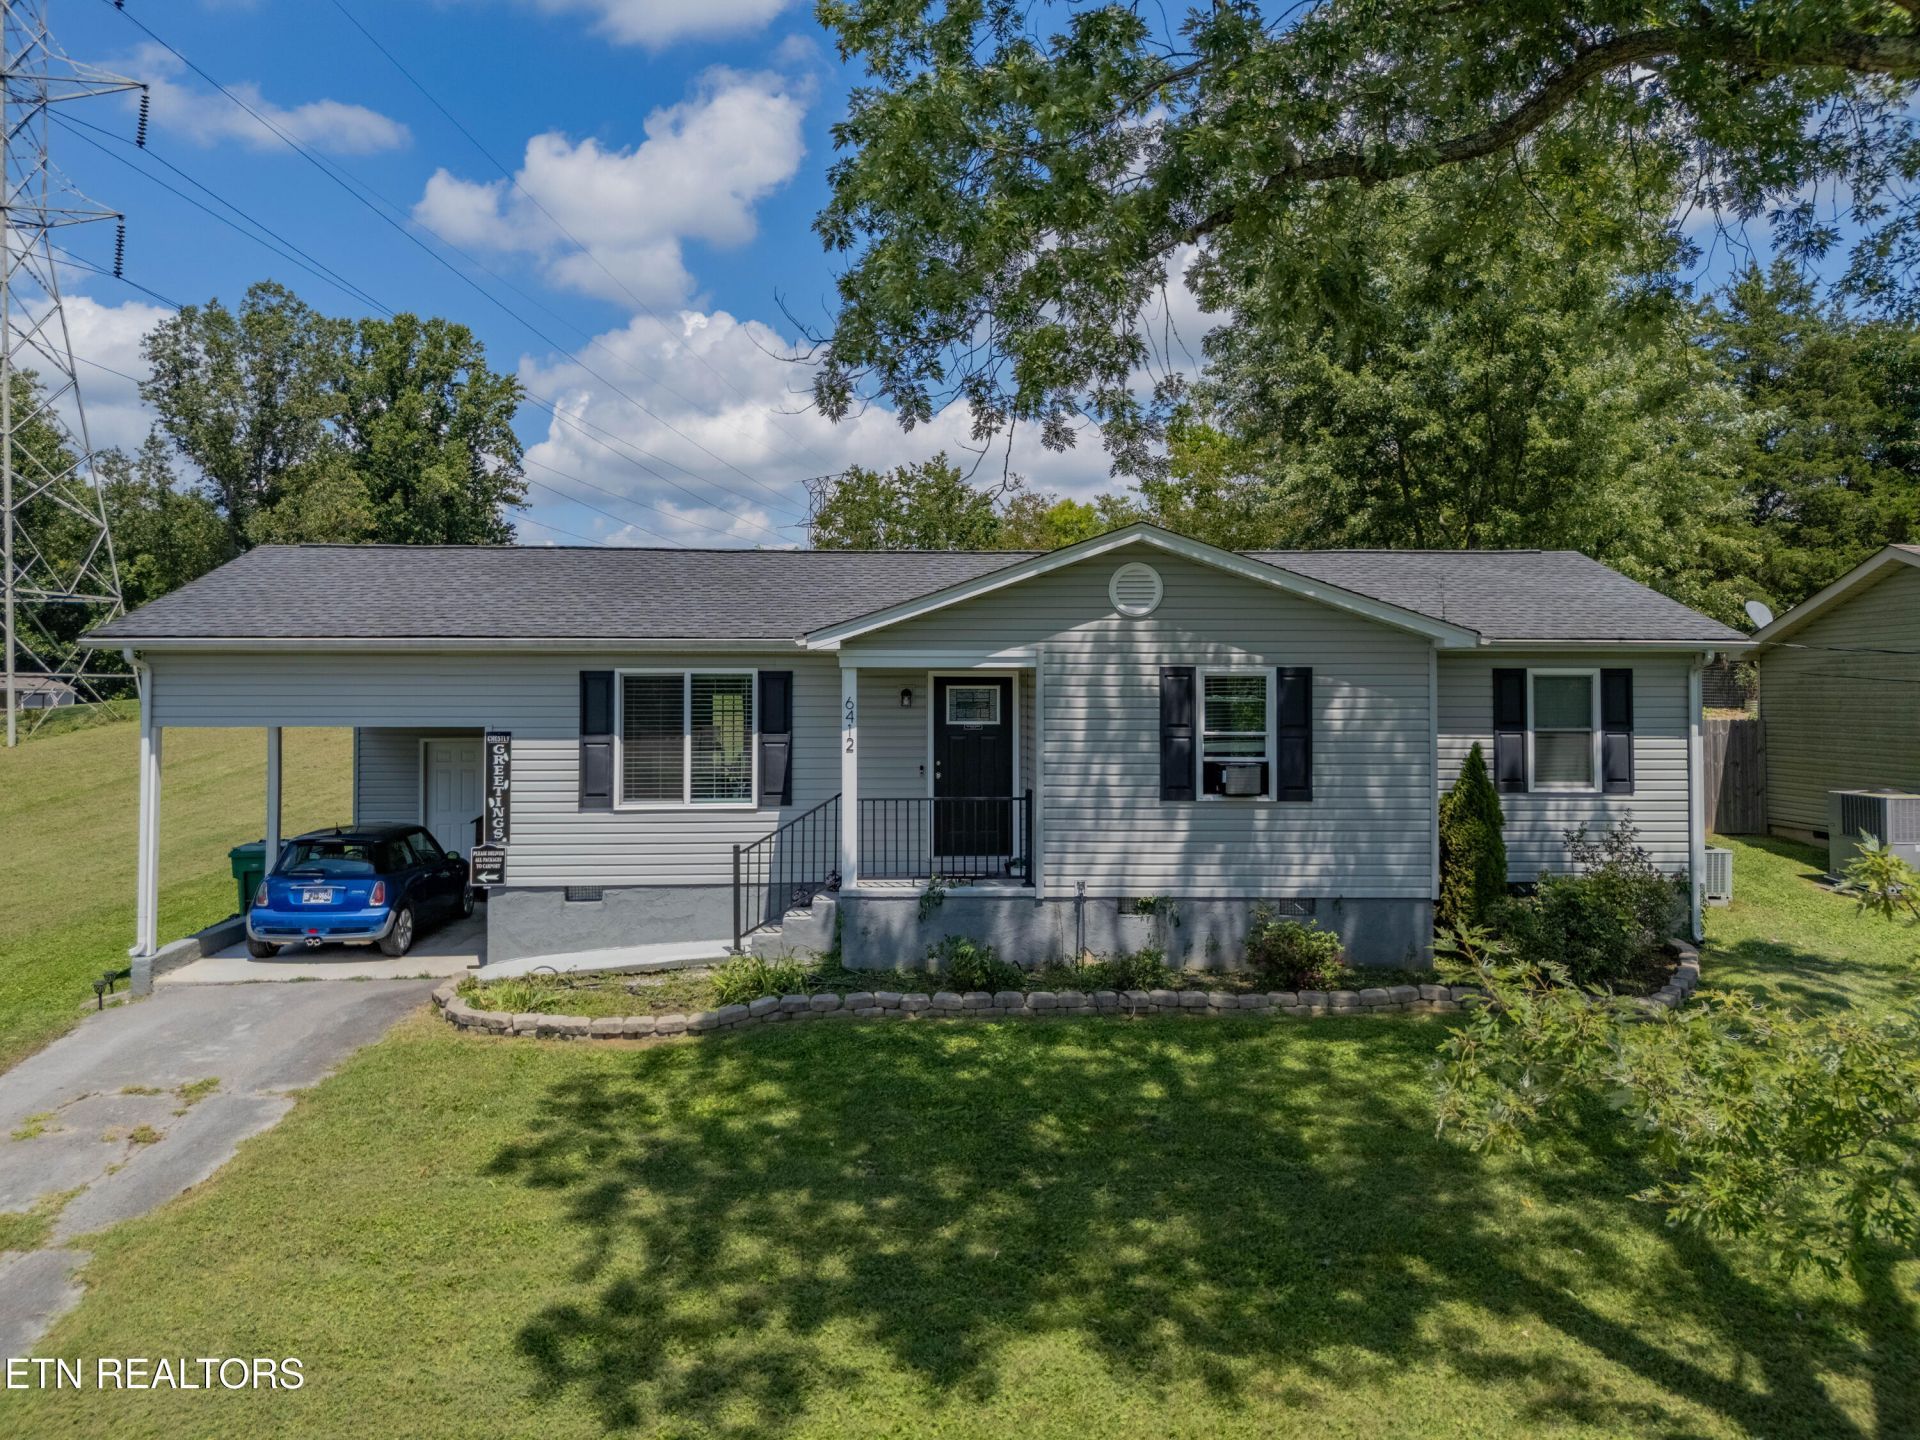
Welcome to 6412 Walnut Breeze Lane! This updated home offers one-level living with hardwood floors throughout the main living areas and a layout that feels open and comfortable. The living room flows into the dining area and kitchen, giving you plenty of space without everything feeling separated.The kitchen has been updated with white cabinets, stainless steel appliances, subway tile backsplash, and plenty of counter space. The home also offers three bedrooms, an updated bathroom, and a separate laundry area.Outside, you'll find a large backyard with plenty of room for pets, gardening, or entertaining. The detached garage/outbuilding gives you even more space for storage, a workshop, or hobbies, in addition to the attached carport.Located in North Knoxville with convenient access to shopping, restaurants, and everything Knoxville has to offer. If you're looking for an updated home with a good-sized yard and plenty of extra storage, this one is worth a look!
Property Features
Property Type: Residential - Single Family
Cooling: Central Cooling
Fireplaces: 1
Fuel Type: Electric
Heating: Central, Electric
Home Style: Traditional
Lot Size: 0.48 Acres
Year Built: 1979
Amenities
Windows - Vinyl
Feature Descriptions
Appliances: Dishwasher, Microwave, Range, Refrigerator
Exterior: Vinyl Siding, Brick
Flooring: Carpet, Hardwood, Tile
Lot: Rolling Slope
Lot Dimensions: 167.49x150xIRR
Parcel #: 039OB016
Parking: Off-Street Parking, Attached, Carport, Main Level
Security Features: Security Alarm
Sewer: Public Sewer
Special View Info: Other, Country Settin
SQFT Total: 1108
View: Other, Country Setting
Water: Public
Local Schools
High School: Gibbs
Middle School: Halls
Elementary School: Adrian Burnett
Listed By / Shown By
Listed By
Agency Name: Walker Realty Group, LLC
Shown By
Agent Name: Alexa Smith
Agent Phone:
Agency Title: Franklin Realty Inc.

Estimate Your Payment
Estimated Payment
$ 1,990.40 per month $1,900.02 Principal & Interest $0.00 Property Tax (data not provided by mls) $90.39 Homeowner's Insurance
6412 Walnut Breeze Lane | MLS# 1351229
This single family home located at 6412 Walnut Breeze Lane, Knoxville, TN 37918 is currently listed for sale with an asking price of $309,900. This property was built in 1979 and has 3 bedrooms and 1 full baths with 1108 sq. ft. Walnut Breeze Lane is located in the Cedarchase Unit 2 subdivision. Search Cedarchase Unit 2 real estate on asmith.franklinrealty.com today.