
BEDS2
BATHS1 full
SQUARE FEET943
MLS#3593764
STATUSActive
PROPERTY TYPEResidential - Single Family
SUBDIVISIONRainbow Terrace
Property Description
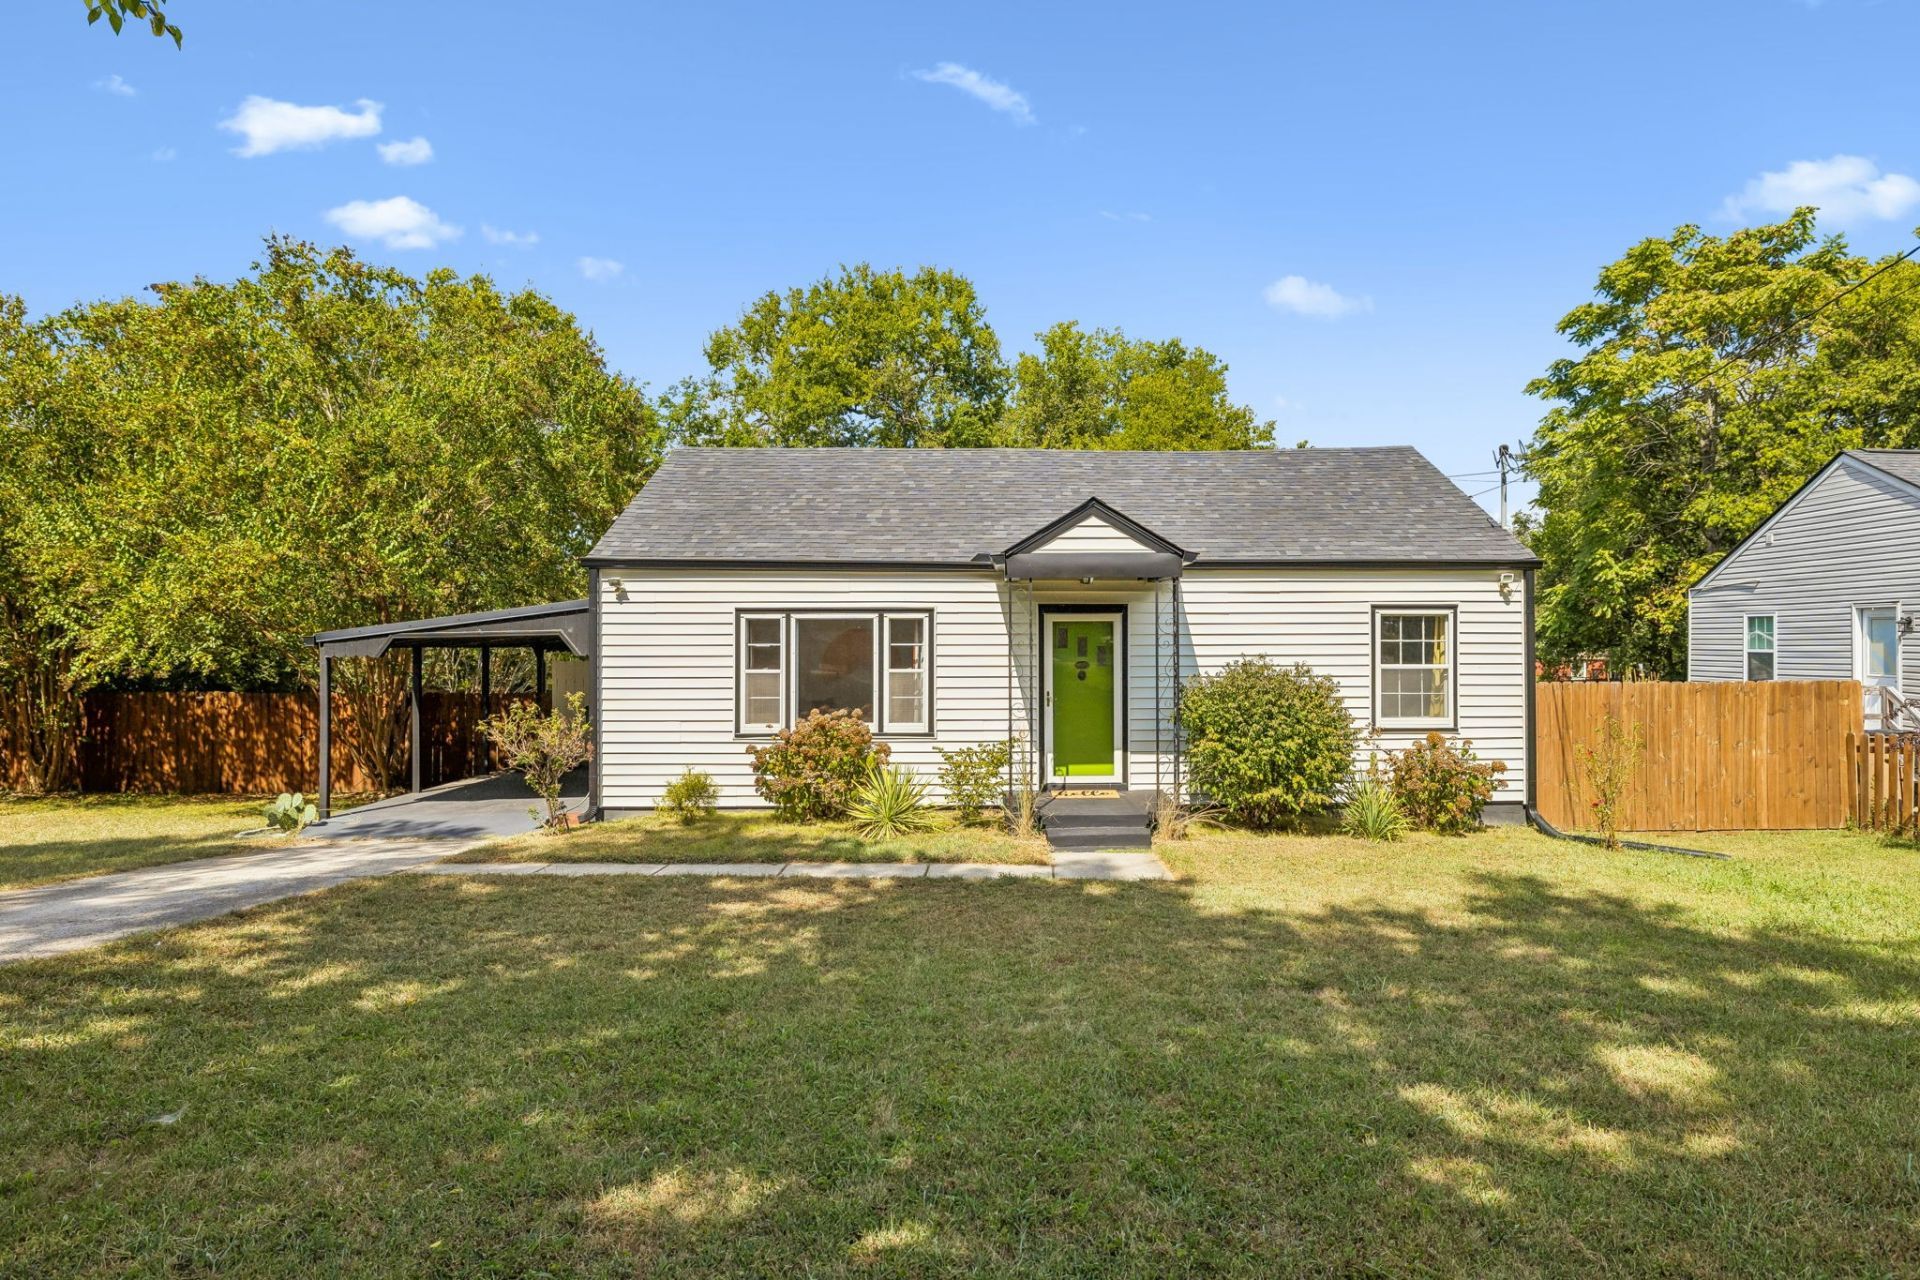
DEAL! Seller is offering an interest rate buy down to reduce mortgage rate by 1% for 1 year. PLUS - lender incentives to extend rate reduction for a second year! Call agent for details. Well maintained Madison home with detached studio! This house lives large inside and out- Generous rooms where you need them inside, plus multiple outdoor spaces including a workshop, carport and music studio. The living room provides ample room for guests, is filled with sunlight from the oversized picture window and has original hardwood floors. The kitchen is roomy with plenty of space for an island, the designated laundry room with exterior door leading to small covered patio is perfect for hang dry clothes and offers additional storage space. The bathroom has been finished with a water-proof Venetian plaster, glass enclosed shower and updated vanity. The dining room leads to the deck, detached workshop and studio. Music studio has studio-grade electrical, rock wool soundproof insulation, and air unit. The backyard is massive, equipped with landscape lighting, a fire pit, mature crepe myrtles and is fully fenced. Roof replaced 2021, Hvac 2024, gutters 2025, updated plumbing and new line from street 2017.
Property Features
Property Type: Residential - Single Family
Basement: Crawl Space
Cooling: Central Air
Heating: Electric
Lot Size: 0.33 Acres
Stories: 1.0
Taxes: $1,858
Year Built: 1950
Feature Descriptions
Appliances: Electric Range, Dryer, Refrigerator, Washer
Days on Site: 54
Exterior: Vinyl Siding
Fencing: Back Yard
Flooring: Wood, Tile, Vinyl
Laundry: Electric Dryer Hookup, Washer Hookup
Lot: Level
Lot Dimensions: 100 X 145
Parcel#: 05202007700
Parking: Attached
Parking Notes: Attached
Patio/Porch: Deck
Sewer: Public Sewer
Topography: Level
Utilities: Electricity Available, Water Available
Water: Private
Room Sizes
Bedroom 1: 12x15
Bedroom 2: 9x11
Dining Room: 8x12
Kitchen: 12x10
Living Room: 21x12
Local Schools
High School: Hunters Lane Comp High School
Middle School: Madison Middle
Elementary School: Stratton Elementary
Listed By / Shown By
Listed By
Agency Name: Hodges and Fooshee Realty Inc.
Agency Phone: 6155381100
Shown By
Agent Name: Alexa Smith
Agent Phone:
Agency Title: Franklin Realty Inc.

Estimate Your Payment
Estimated Payment
$ 2,145.24 per month $1,900.02 Principal & Interest $154.83 Property Tax $90.39 Homeowner's Insurance
637 Carmel Ave | MLS# 3593764
This single family home located at 637 Carmel Ave, Madison, TN 37115 is currently listed for sale with an asking price of $309,900. This property was built in 1950 and has 2 bedrooms and 1 full baths with 943 sq. ft. Carmel Ave is located in the Rainbow Terrace subdivision. Search Rainbow Terrace real estate on asmith.franklinrealty.com today.