
BEDS5
BATHS3 full
SQUARE FEET2,460
MLS#3596410
STATUSActive
PROPERTY TYPEResidential - Single Family
SUBDIVISIONPleasant Grove Farms Ph1
Property Description
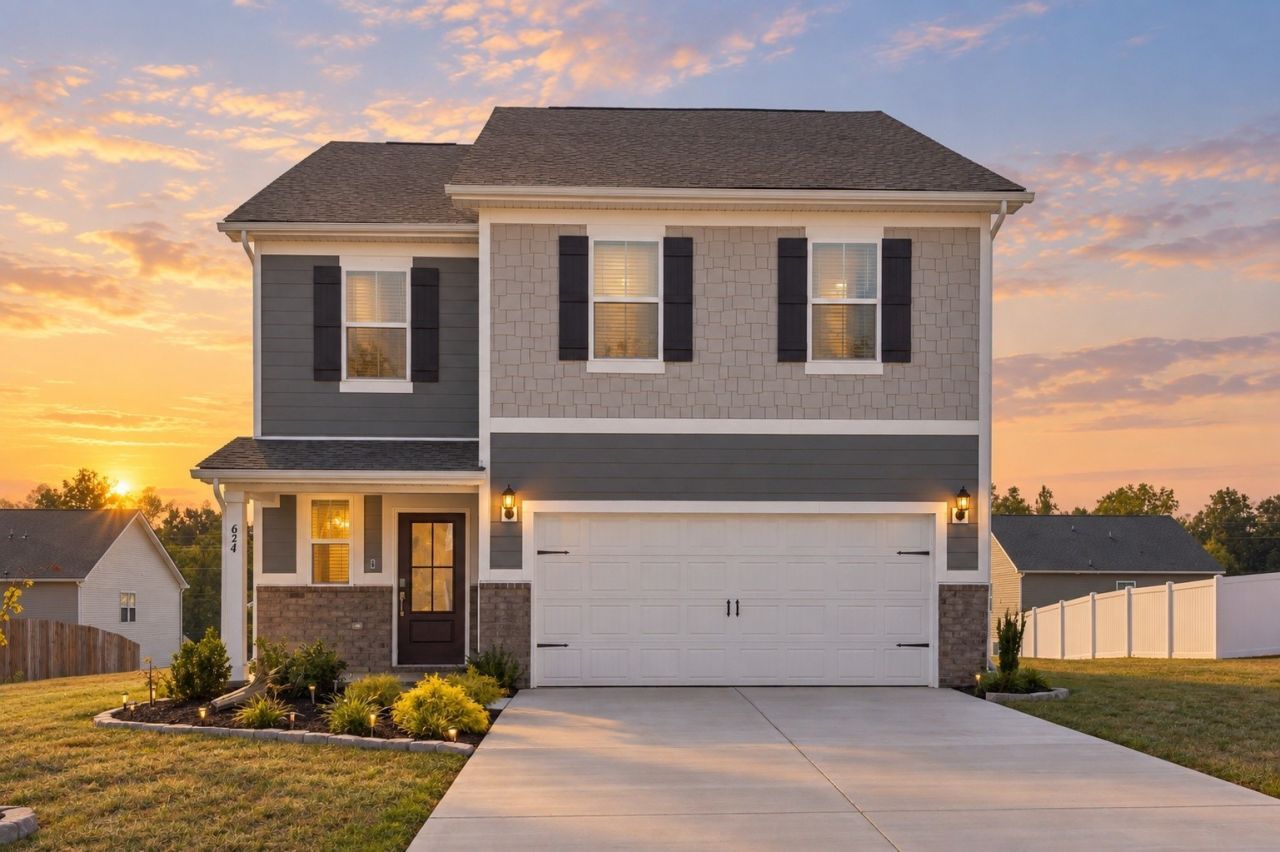
2:1 Buy Down Incentive with acceptable offer. This house offers five bedrooms, three full baths, and an open floor plan designed for everyday living, there's room to spread out, gather together, work from home, or welcome guests-all just minutes from downtown Westmoreland, schools, parks, and everyday conveniences. Home.. where you can enjoy more space, less traffic, and a slower pace without feeling disconnected. Ask about Preferred Lender Incentives toward closing costs/ 2:1 buy down & free appraisal. Property is USDA Eligible, 100% financing with 0 down options are available. Call for more information. Video: https://youtube.com/shorts/4tnb0dXD86M?feature=share Some photos have been virtually staged using AI. Buyer to verify all pertinent information.
Property Features
Property Type: Residential - Single Family
Basement: None
Cooling: Central Air, Electric
Garage: 2 car attached
Heating: Central, Electric, Heat Pump
Lot Size: 0.23 Acres
Stories: 2.0
Taxes: $281
Year Built: 2025
Amenities
Ceiling Fan(s)
Entrance Foyer
Extra Closets
High Ceilings
Open Floorplan
Pantry
Smart Thermostat
Walk-In Closet(s)
Kitchen Island
Smart Camera(s)/Recording
Smart Lock(s)
Feature Descriptions
Appliances: Electric Oven, Electric Range, Dishwasher, Disposal, Microwave, Stainless Steel Appliance(s)
Days on Site: 52
Exterior: Hardboard Siding
Flooring: Carpet, Luxury Vinyl, Tile
HOA Fee: 30/ Monthly
Laundry: Electric Dryer Hookup, Washer Hookup
Parcel#: 028E A 04900 000
Parking: Garage Faces Front
Parking Notes: Garage Faces Front
Patio/Porch: Porch, Covered, Patio
Security: Security System, Smoke Detector(s)
Sewer: Public Sewer
Utilities: Electricity Available, Water Available
Water: Private
Room Sizes
Bedroom 1: 16x14
Bedroom 2: 14x12
Bedroom 3: 11x10
Bedroom 4: 12x11
Recreation Room: 16x15
Dining Room: 15x10
Kitchen: 15x14
Living Room: 16x11
Other Room: 11x11
Local Schools
High School: Westmoreland High School
Middle School: Westmoreland Middle School
Elementary School: Westmoreland Elementary
Listed By / Shown By
Listed By
Agency Name: Benchmark Realty, LLC
Agency Phone: 6159914949
Shown By
Agent Name: Alexa Smith
Agent Phone:
Agency Title: Franklin Realty Inc.

Estimate Your Payment
Estimated Payment
$ 2,046.58 per month $1,931.28 Principal & Interest $23.42 Property Tax $91.87 Homeowner's Insurance
624 Emerson Ln | MLS# 3596410
This single family home located at 624 Emerson Ln, Westmoreland, TN 37186 is currently listed for sale with an asking price of $314,999. This property was built in 2025 and has 5 bedrooms and 3 full baths with 2460 sq. ft. Emerson Ln is located in the Pleasant Grove Farms Ph1 subdivision. Search Pleasant Grove Farms Ph1 real estate on asmith.franklinrealty.com today.