
BEDS4
BATHS3 full 1 partial
SQUARE FEET3,318
MLS#1351184
STATUSActive
PROPERTY TYPEResidential - Single Family
SUBDIVISIONInverness S/D Unit 3
Property Description
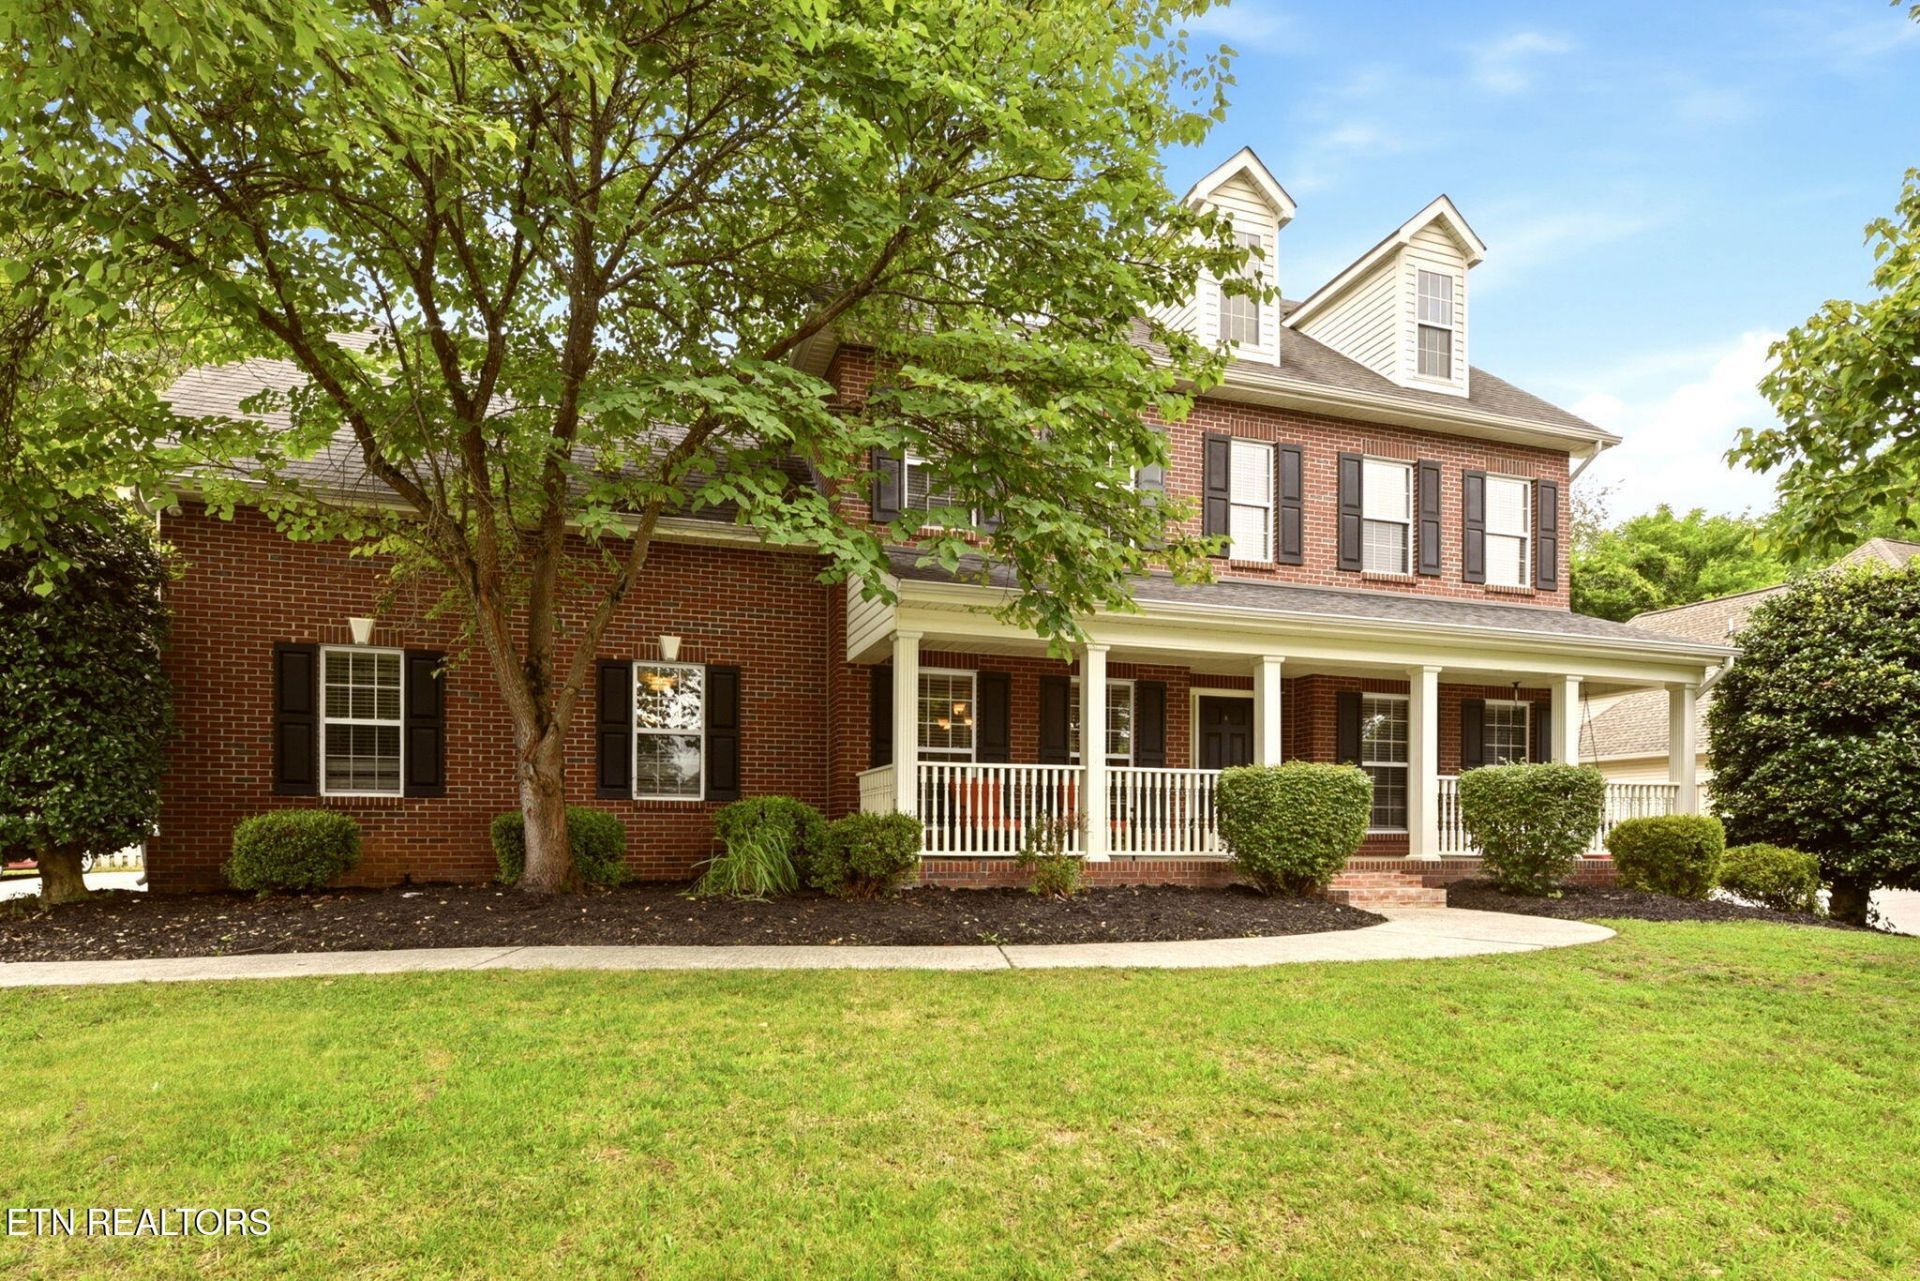
Welcome home to this beautiful 4-bedroom, 3.5-bath home in the Inverness subdivision of Farragut. Freshly painted with brand-new carpet on the second floor, this spacious home offers a kitchen open to the family room with fireplace. Enjoy outdoor living in the private, fenced backyard featuring both a screened porch and an open deck. Additional highlights include a charming covered front porch, a 3-car side-entry garage, formal dining room, den/study and bonus room. Both HVACs recently replace (2024, 2025) Just steps from the Inverness Greenway, you'll have easy access to miles of Farragut Greenway trails and nearby Anchor Park. Residents also enjoy the neighborhood clubhouse and community pool. This is a wonderful opportunity to own a move-in ready home in one of Farragut's most desirable neighborhoods.
Property Features
Property Type: Residential - Single Family
Cooling: Central Cooling
Fireplaces: 1
Fuel Type: Electric, Gas
Garage: 3 car attached
Heating: Central, Natural Gas, Electric
Home Style: Traditional
Lot Size: 0.36 Acres
Year Built: 2005
Amenities
Walk-In Closet(s)
Kitchen Island
Pantry
Breakfast Bar
Eat-in Kitchen
Windows - Vinyl
Feature Descriptions
Appliances: Gas Range, Dishwasher, Disposal, Dryer, Microwave, Refrigerator, Self Cleaning Oven, Washer
Association/Condo Fee: 625/Yearly
Association Amenities: Swimming Pool, Club House
Community Features: Sidewalks
Days on Site: 1
Exterior: Vinyl Siding, Brick
Fireplace: Gas Log
Flooring: Carpet, Hardwood, Tile
HOA Y/N: Yes
Lot: Level, Rolling Slope
Lot Dimensions: 103 x 149
Parcel #: 152EN010
Parking: Garage Faces Side, Garage Door Opener, Attached, Main Level
Security Features: Smoke Detector
Sewer: Public Sewer
Special View Info: Other
SQFT Total: 3318
Swimming Pool: Yes
View: Other
Water: Public
Local Schools
High School: Farragut
Middle School: Farragut
Elementary School: Farragut Primary
Listed By / Shown By
Listed By
Agency Name: Weichert REALTORS Advantage Plus
Shown By
Agent Name: Alexa Smith
Agent Phone:
Agency Title: Franklin Realty Inc.

Estimate Your Payment
Estimated Payment
$ 4,428.47 per month $4,227.37 Principal & Interest $0.00 Property Tax (data not provided by mls) $201.10 Homeowner's Insurance
609 Spring Branch Lane | MLS# 1351184
This single family home located at 609 Spring Branch Lane, Knoxville, TN 37934 is currently listed for sale with an asking price of $689,500. This property was built in 2005 and has 4 bedrooms and 3 full and 1 partial baths with 3318 sq. ft. Spring Branch Lane is located in the Inverness S/D Unit 3 subdivision. Search Inverness S/D Unit 3 real estate on asmith.franklinrealty.com today.