
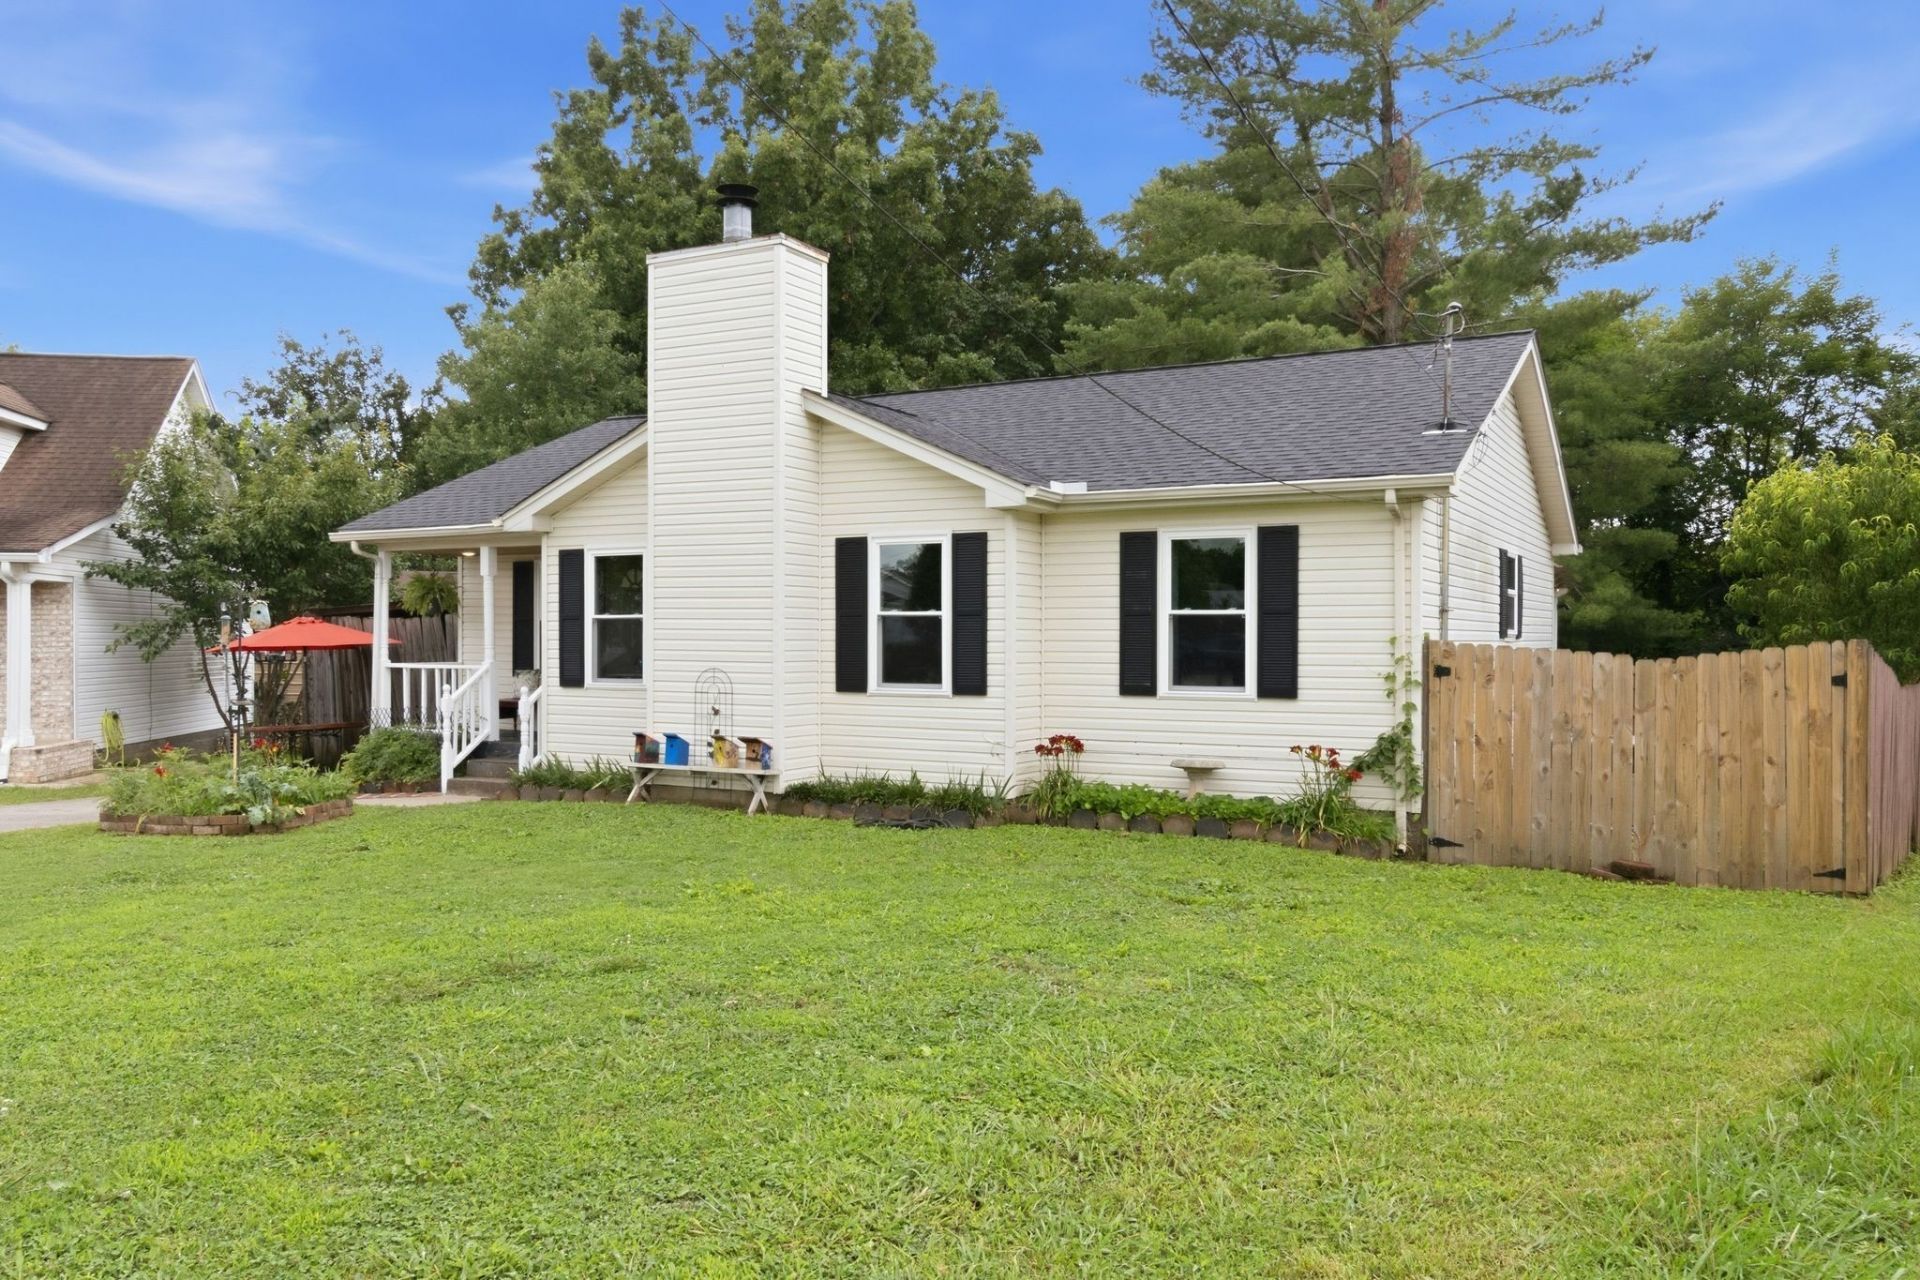
BEDS3
BATHS2 full
SQUARE FEET1,250
MLS#3634229
STATUSActive
PROPERTY TYPEResidential - Single Family
SUBDIVISIONHeritage Valley Phase 2
Property Description
609 Eagle Court is a 3-bedroom, 2-bath home on a quiet cul-de-sac. It has a big front yard and a covered front porch that's just right for sitting out with a cup of coffee. Inside, you'll find hardwood floors throughout, a rock fireplace in the living room, and an eat-in kitchen that opens up to the rest of the space. Fresh paint and updated lighting make it feel bright and move-in ready. The big-ticket items have already been taken care of. The home has a new roof (January 2021), new water elements (January 2022), new Pella windows (April 2022), LeafGuard gutters (May 2022), a new back deck roof (May 2023), and a new water heater (August 2026). The crawl space also has a new vapor barrier and flex ducts, and there's a new attic door. This home has been well loved for years, and it's ready for a new family to make their own memories. You're close to shopping, restaurants, groceries, parks, and schools, so everything you need is nearby.
Property Features
Property Type: Residential - Single Family
Basement: Crawl Space
Cooling: Central Air, Electric
Fireplaces: 1
Heating: Central, Electric
Lot Size: 0.18 Acres
Roof Type: Shingle
Stories: 1.0
Taxes: $1,384
Year Built: 1993
Amenities
Ceiling Fan(s)
High Speed Internet
Feature Descriptions
Appliances: Dishwasher, Refrigerator
Association Amenities: Playground
Days on Site: 1
Exterior: Vinyl Siding
Fencing: Back Yard
Fireplace: Living Room, Wood Burning
Flooring: Wood, Tile
HOA Fee: 15/ Monthly
Laundry: Electric Dryer Hookup, Washer Hookup
Lot: Level
Lot Dimensions: 32.59 X 120 IRR
Parcel#: 014O E 00600 R0005811
Parking: Driveway
Parking Notes: Driveway
Patio/Porch: Deck, Covered
Security: Smoke Detector(s)
Sewer: Public Sewer
Topography: Level
Utilities: Electricity Available, Water Available, Cable Connected
Water: Public
Room Sizes
Bedroom 1: 16x12
Bedroom 2: 11x11
Bedroom 3: 11x11
Living Room: 18x14
Other Room: 8x7
Local Schools
High School: Lavergne High School
Middle School: LaVergne Middle School
Elementary School: LaVergne Lake Elementary School
Listed By / Shown By
Listed By
Agency Name: Comas Montgomery Realty & Auction
Agency Phone: 6158950078
Shown By
Agent Name: Alexa Smith
Agent Phone:
Agency Title: Franklin Realty Inc.

Estimate Your Payment
Estimated Payment
$ 2,106.38 per month $1,900.63 Principal & Interest $115.33 Property Tax $90.42 Homeowner's Insurance
609 Eagle Ct | MLS# 3634229
This single family home located at 609 Eagle Ct, La Vergne, TN 37086 is currently listed for sale with an asking price of $310,000. This property was built in 1993 and has 3 bedrooms and 2 full baths with 1250 sq. ft. Eagle Ct is located in the Heritage Valley Phase 2 subdivision. Search Heritage Valley Phase 2 real estate on asmith.franklinrealty.com today.