
BEDS3
BATHS2 full
SQUARE FEET1,915
MLS#3634317
STATUSActive
PROPERTY TYPEResidential - Single Family
SUBDIVISIONMcCain's Station
Property Description
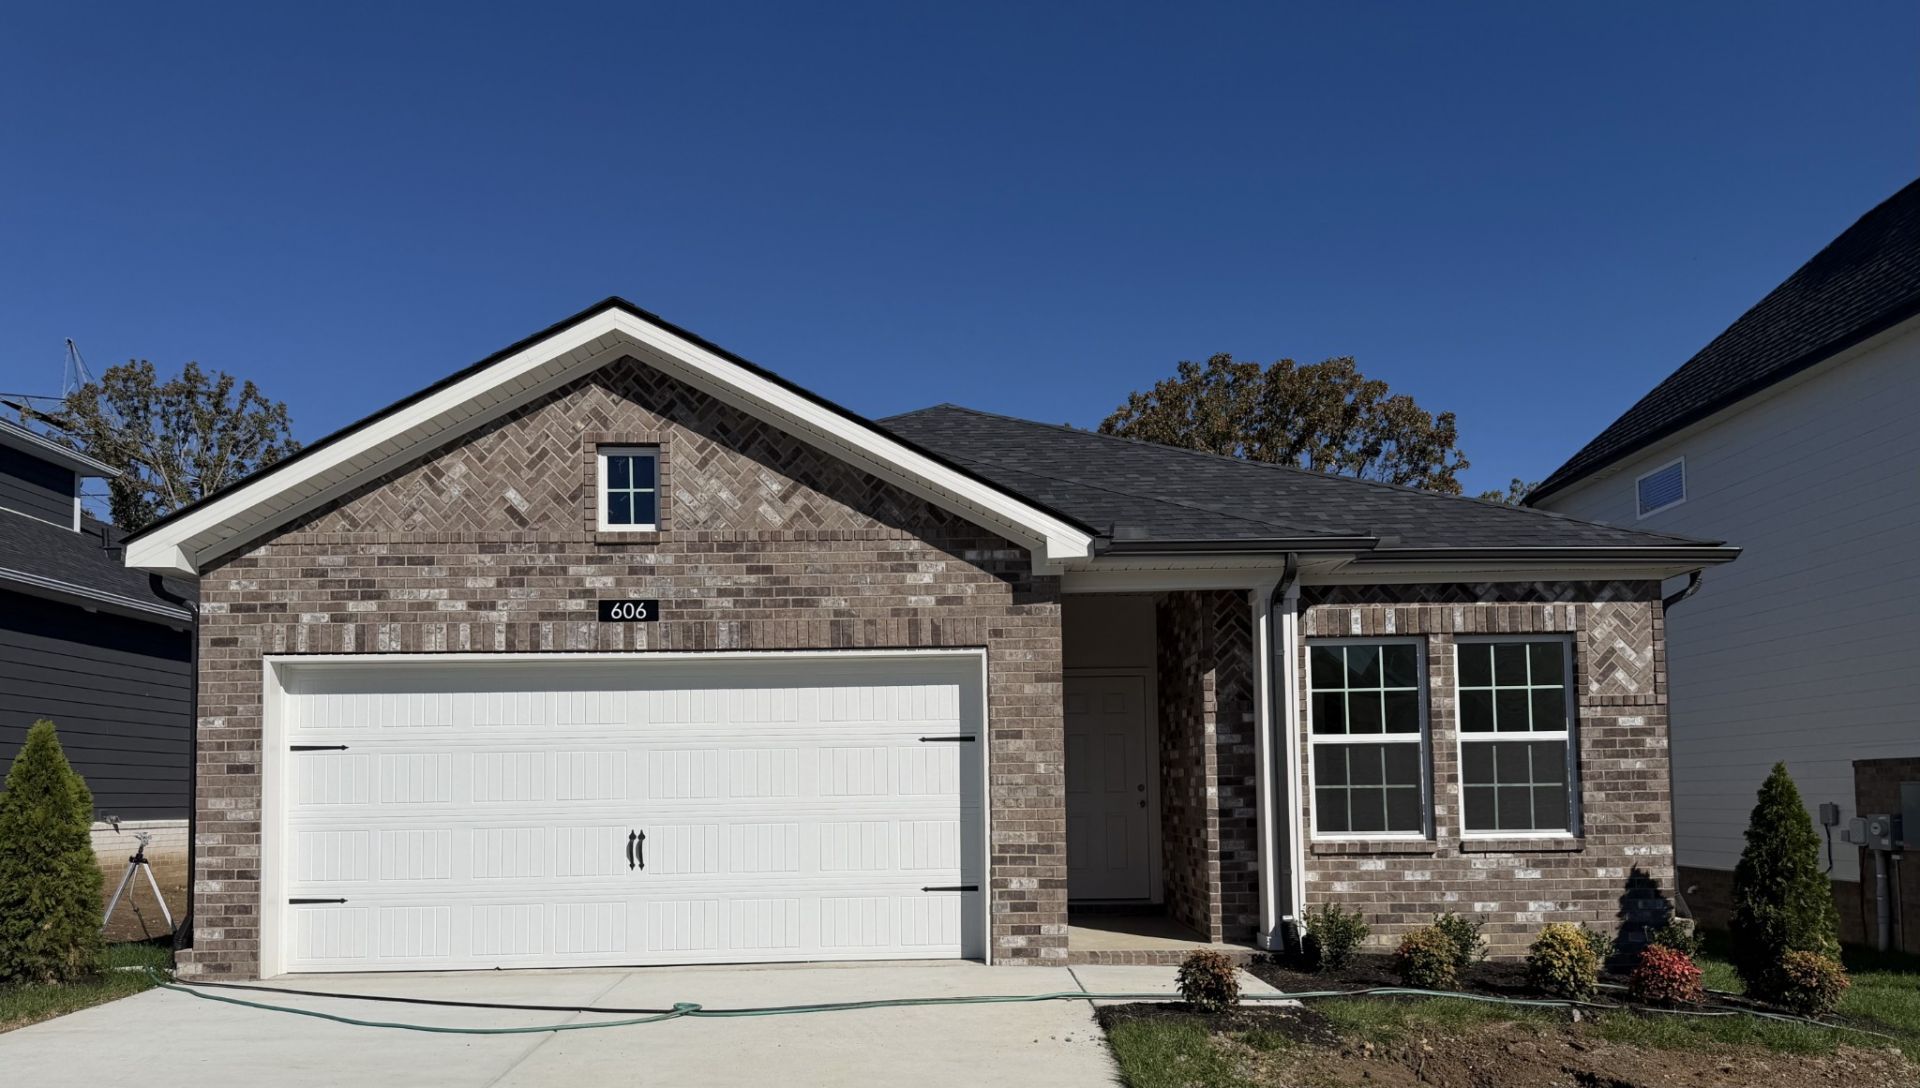
Enjoy a 5.99% fixed FHA/VA interest rate at McCain's Station! Your next chapter starts here in the beautiful Sabine floorplan by CastleRock Communities. Move-in ready and waiting for you, this inviting 3-bedroom, 2-bath home offers the perfect blend of comfort, style, and functionality. The spacious kitchen provides plenty of room to cook, gather, and make memories, while the vaulted dining room ceiling creates an open, airy feel you'll love. Thoughtfully selected finishes add a touch of elegance throughout, and the covered back patio is the perfect spot for morning coffee or unwinding at the end of the day.
Property Features
Property Type: Residential - Single Family
Basement: None
Cooling: Ceiling Fan(s), Central Air
Garage: 2 car attached
Heating: Central
Lot Size: 0.14 Acres
Stories: 1.0
Taxes: $390
Year Built: 2026
Amenities
Ceiling Fan(s)
Open Floorplan
Pantry
Walk-In Closet(s)
Feature Descriptions
Appliances: Gas Range, Dishwasher, Disposal, Microwave
Association Amenities: Playground, Sidewalks
Days on Site: 1
Exterior: Fiber Cement, Brick
Flooring: Carpet, Luxury Vinyl
HOA Fee: 40/ Monthly
Laundry: Electric Dryer Hookup, Washer Hookup
Parcel#: 137D C 03900 000
Parking: Garage Faces Front
Parking Notes: Garage Faces Front
Patio/Porch: Patio, Covered
Security: Smoke Detector(s)
Sewer: Public Sewer
Utilities: Water Available
Water: Public
Room Sizes
Bedroom 1: 16x13
Bedroom 2: 10x12
Bedroom 3: 10x12
Recreation Room: 17x8
Dining Room: 15x10
Kitchen: 13x16
Living Room: 18x17
Local Schools
High School: Station Camp High School
Middle School: Station Camp Middle School
Elementary School: Station Camp Elementary
Listed By / Shown By
Listed By
Agency Name: CastleRock dba The Jones Company
Agency Phone: 6159312275
Shown By
Agent Name: Alexa Smith
Agent Phone:
Agency Title: Franklin Realty Inc.

Estimate Your Payment
Estimated Payment
$ 2,986.89 per month $2,820.23 Principal & Interest $32.50 Property Tax $134.16 Homeowner's Insurance
606 Tompkins Ln | MLS# 3634317
This single family home located at 606 Tompkins Ln, Gallatin, TN 37066 is currently listed for sale with an asking price of $459,990. This property was built in 2026 and has 3 bedrooms and 2 full baths with 1915 sq. ft. Tompkins Ln is located in the McCain's Station subdivision. Search McCain's Station real estate on asmith.franklinrealty.com today.