
BEDS3
BATHS2 full 1 partial
SQUARE FEET2,175
MLS#3632751
STATUSActive
PROPERTY TYPEResidential - Single Family
SUBDIVISIONMapp Estates
Property Description
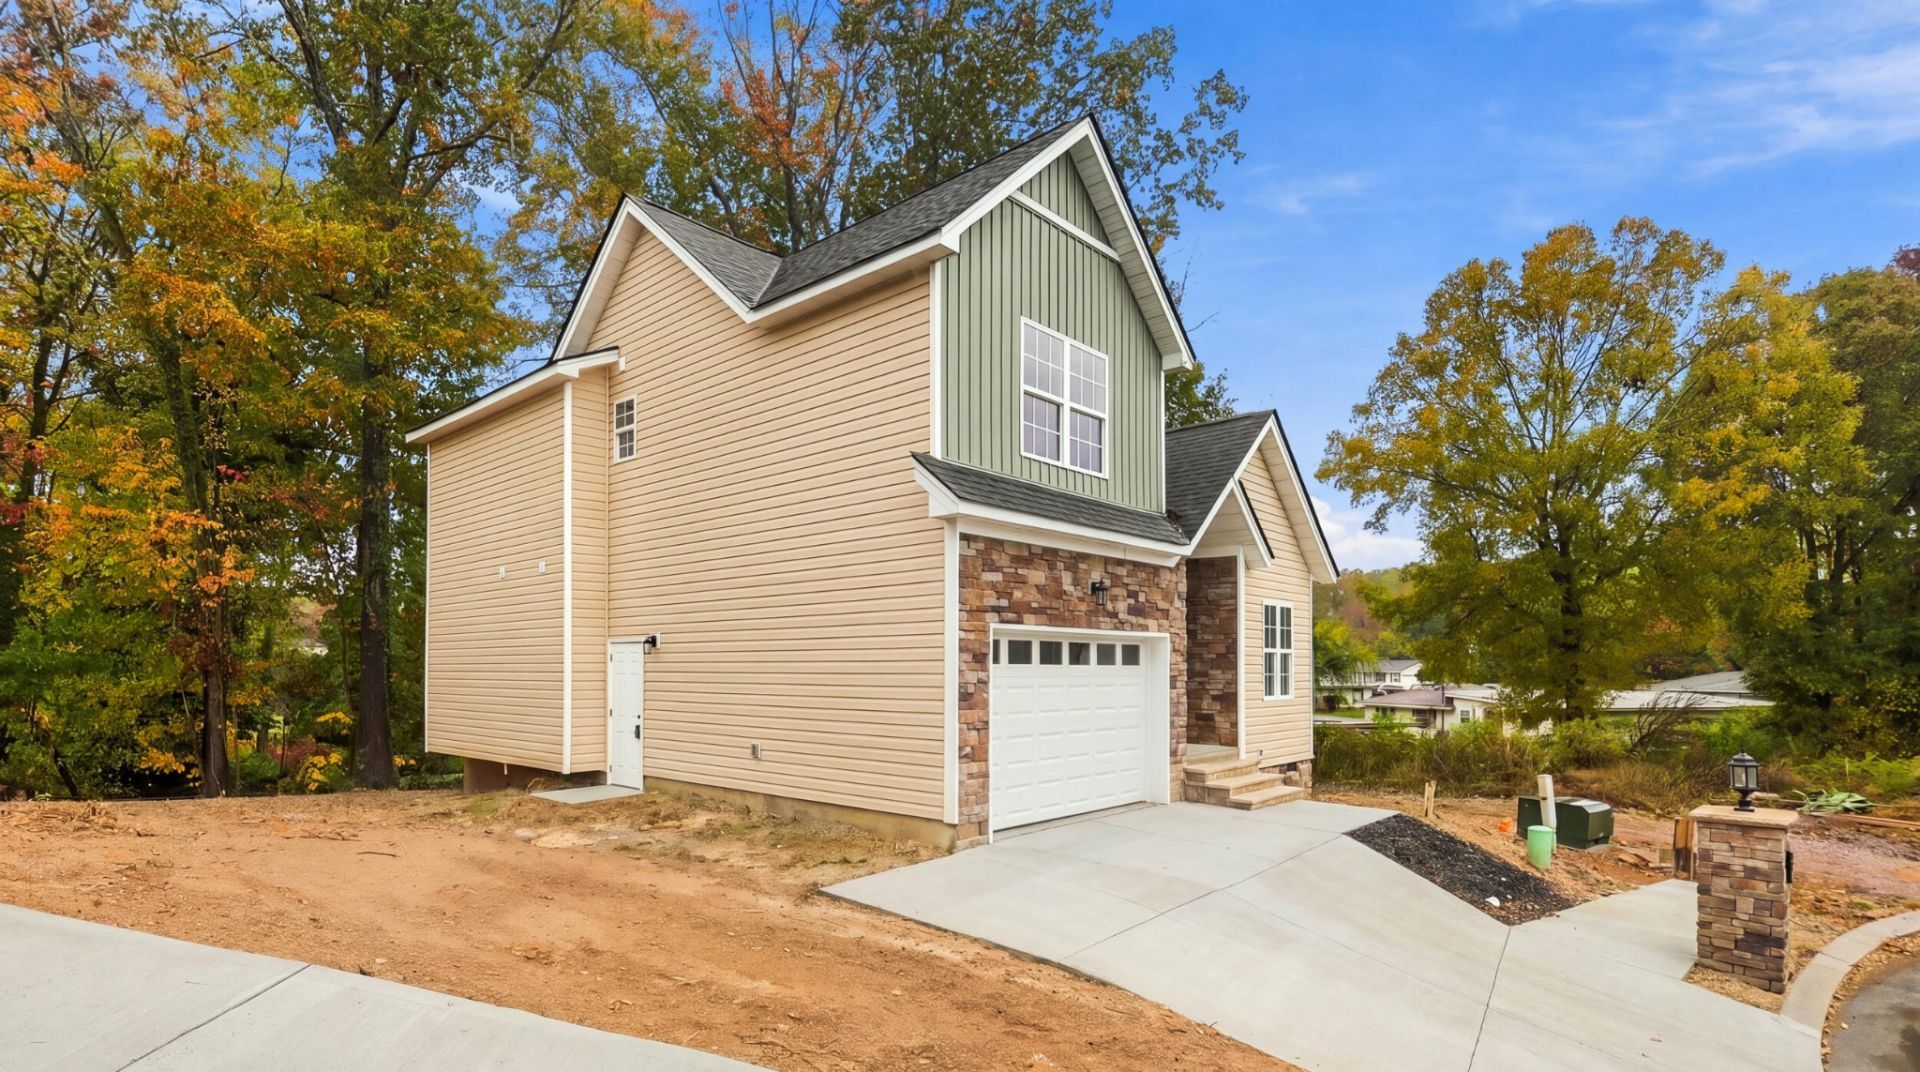
Brand-New Living in Mapp EstatesBe the first to call 604 Harvey Lane home! Located in Mapp Estates, a new-construction community in the heart of Brainerd, this thoughtfully designed home offers 3 bedrooms, 21/2 bathrooms, and an inviting open floor plan.Bright, spacious living areas flow into a modern kitchen with quality finishes, creating a welcoming setting for everyday living and entertaining. The primary suite features dual closets and a well-appointed private bathroom, while two additional bedrooms offer space for guests, a home office, or your changing needs.Outside, enjoy a private backyard with room to relax, garden, or create your favorite outdoor gathering space. Fresh finishes and brand-new systems add to the appeal of making this home your own.Enjoy a convenient location just minutes from shopping, dining, and Boyd Buchanan School, with easy access to downtown Chattanooga and destinations around town. Discover modern comfort, backyard privacy, and everyday convenience at Mapp Estates!
Property Features
Property Type: Residential - Single Family
Basement: None
Cooling: Central Air, Electric
Garage: 2 car attached
Heating: Central, ENERGY STAR Qualified Equipment
Lot Size: 0.22 Acres
Roof Type: Other
Stories: 2.0
Taxes: $388
Year Built: 2025
Amenities
Entrance Foyer
Open Floorplan
Walk-In Closet(s)
High Speed Internet
Kitchen Island
Feature Descriptions
Appliances: Microwave, Range, ENERGY STAR Qualified Appliances, Dishwasher
Days on Site: 5
Exterior: Stone, Vinyl Siding, Other
Flooring: Other
HOA Fee: 100/ Annually
Lot: Cul-De-Sac, Other
Lot Dimensions: 119x88x40x113x35
Parcel#: 147N L 013
Parking: Garage Faces Front, Driveway
Parking Notes: Garage Faces Front, Driveway
Patio/Porch: Deck, Covered
Sewer: Public Sewer
Topography: Cul-De-Sac, Other
Utilities: Electricity Available, Water Available
Water: Public
Local Schools
High School: Brainerd High School
Middle School: Dalewood Middle School
Elementary School: Woodmore Elementary School
Listed By / Shown By
Listed By
Agency Name: Zach Taylor Chattanooga
Agency Phone: 8552612233
Shown By
Agent Name: Alexa Smith
Agent Phone:
Agency Title: Franklin Realty Inc.

Estimate Your Payment
Estimated Payment
$ 2,505.08 per month $2,360.46 Principal & Interest $32.33 Property Tax $112.29 Homeowner's Insurance
604 Harvey Lane | MLS# 3632751
This single family home located at 604 Harvey Lane , Chattanooga, TN 37411 is currently listed for sale with an asking price of $385,000. This property was built in 2025 and has 3 bedrooms and 2 full and 1 partial baths with 2175 sq. ft. Harvey Lane is located in the Mapp Estates subdivision. Search Mapp Estates real estate on asmith.franklinrealty.com today.