
BEDS4
BATHS3 full
SQUARE FEET2,293
MLS#3633773
STATUSActive
PROPERTY TYPEResidential -
Property Description
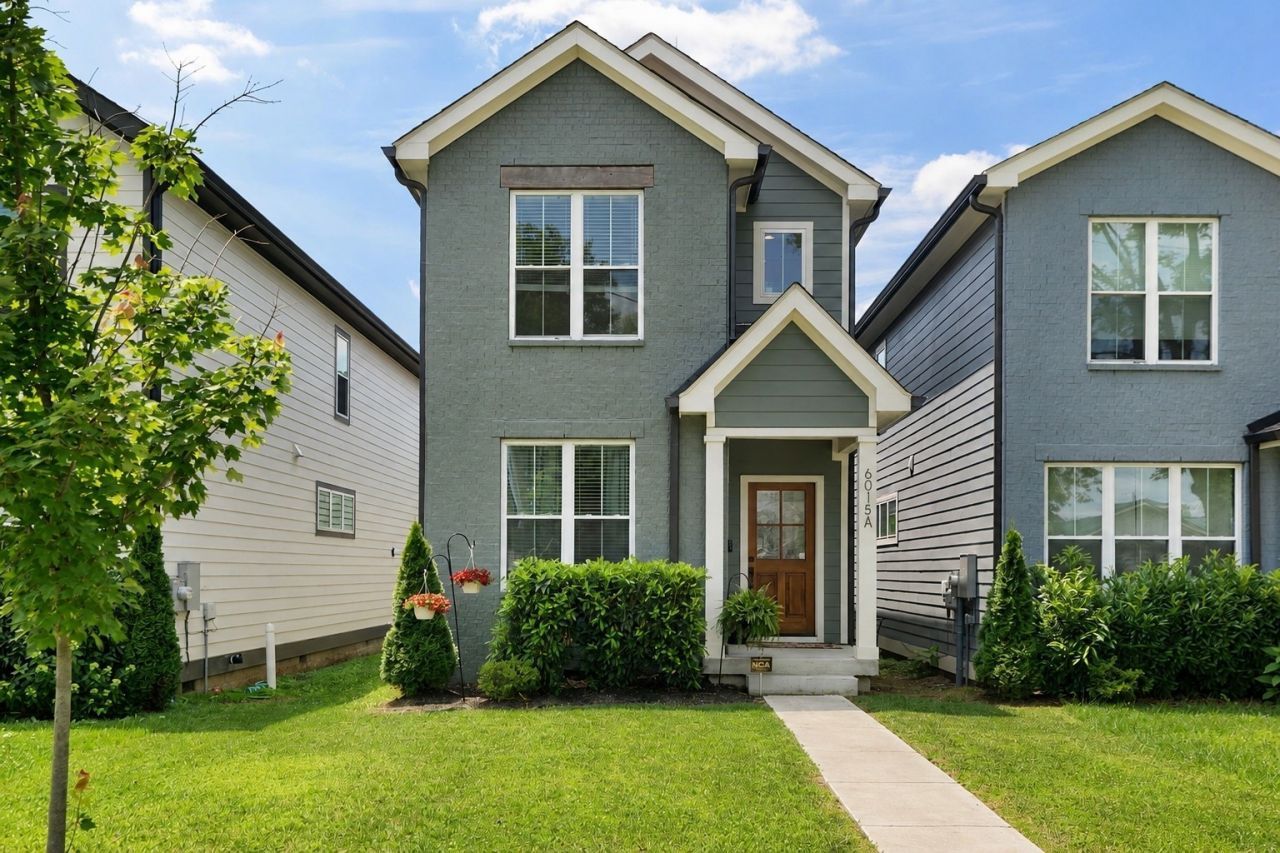
Luxury, convenience, and modern style come together in this beautiful West Nashville home with NO HOA!!! Better Than New, this home features hardwood flooring throughout (NO CARPET!) and a whole-home audio system. Thoughtfully designed while offering 4 spacious bedrooms and 3 full bathrooms, including a bedroom on the main level, perfect for guests or a home office. The stunning kitchen is the heart of the home, showcasing ABUNDANT custom cabinetry, a large island with seating, an additional serving bar, and a SPACIOUS walk-in pantry. A dedicated dining room sets this home apart from typical Nashville new construction homes and provides additional hosting space for holidays or friend/family gatherings. Relax in the living room by the cozy gas fireplace or enjoy Tennessee evenings on the covered back deck with built-in speakers for your listening pleasure. Thoughtful upgrades include custom built-in bookshelves in the primary suite, hardwired sconces in the dining room and primary bedroom, designer paint selections, and stylish wallpaper accents throughout. Outside, you'll find a fenced backyard, a 2-car carport with an electric garage door, and additional parking out front.Located just minutes from Vanderbilt, shopping, dining, and local favorites like Five Points Pizza West, ML Rose, Brightside Bakeshop, Punk Wok, and Otto's, with quick access to I-40 for an easy commute.Move-in ready and full of charm, this West Nashville gem offers the best of comfort, style, and location. Schedule your showing today!
Property Features
Property Type: Residential -
Basement: Crawl Space
Cooling: Central Air, Electric
Fireplaces: 1
Garage: 2
Heating: Central, Electric
Home Style: Contemporary
Lot Size: 0.02 Acres
Roof Type: Shingle
Stories: 2.0
Taxes: $5,143
Year Built: 2023
Amenities
Air Filter
Bookcases
Built-in Features
High Ceilings
Open Floorplan
Pantry
Walk-In Closet(s)
Feature Descriptions
Appliances: Built-In Gas Range, Dishwasher, Disposal, Microwave, Refrigerator, Stainless Steel Appliance(s)
Days on Site: 3
Exterior: Hardboard Siding, Brick
Fencing: Back Yard
Fireplace: Gas
Flooring: Wood
Laundry: Electric Dryer Hookup, Washer Hookup
Lot: Level
Other Equipment: Air Purifier
Parcel#: 091134J00100CO
Parking: Garage Door Opener, Detached, Gravel
Parking Notes: Garage Door Opener, Detached, Gravel
Patio/Porch: Deck, Covered, Porch
Security: Carbon Monoxide Detector(s), Security System, Smoke Detector(s)
Sewer: Public Sewer
Topography: Level
Utilities: Electricity Available, Water Available
Water: Public
Room Sizes
Bedroom 1: 11x16
Bedroom 2: 12x11
Bedroom 3: 13x11
Bedroom 4: 11x10
Dining Room: 16x11
Kitchen: 15x13
Living Room: 16x16
Local Schools
High School: James Lawson High School
Middle School: H. G. Hill Middle
Elementary School: Charlotte Park Elementary
Listed By / Shown By
Listed By
Agency Name: Benchmark Realty, LLC
Agency Phone: 6158092323
Shown By
Agent Name: Alexa Smith
Agent Phone:
Agency Title: Franklin Realty Inc.

Estimate Your Payment
Estimated Payment
$ 4,667.58 per month $4,046.50 Principal & Interest $428.58 Property Tax $192.50 Homeowner's Insurance
6015 Obrien Avenue, Unit Unit A | MLS# 3633773
This home located at 6015 Obrien Avenue, Unit Unit A, Nashville, TN 37209 is currently listed for sale with an asking price of $660,000. This property was built in 2023 and has 4 bedrooms and 3 full baths with 2293 sq. ft. Search Nashville real estate on asmith.franklinrealty.com today.