
BEDS2
BATHS2 full
SQUARE FEET1,144
MLS#3633610
STATUSActive
PROPERTY TYPEResidential -
SUBDIVISIONIcon In The Gulch
Property Description
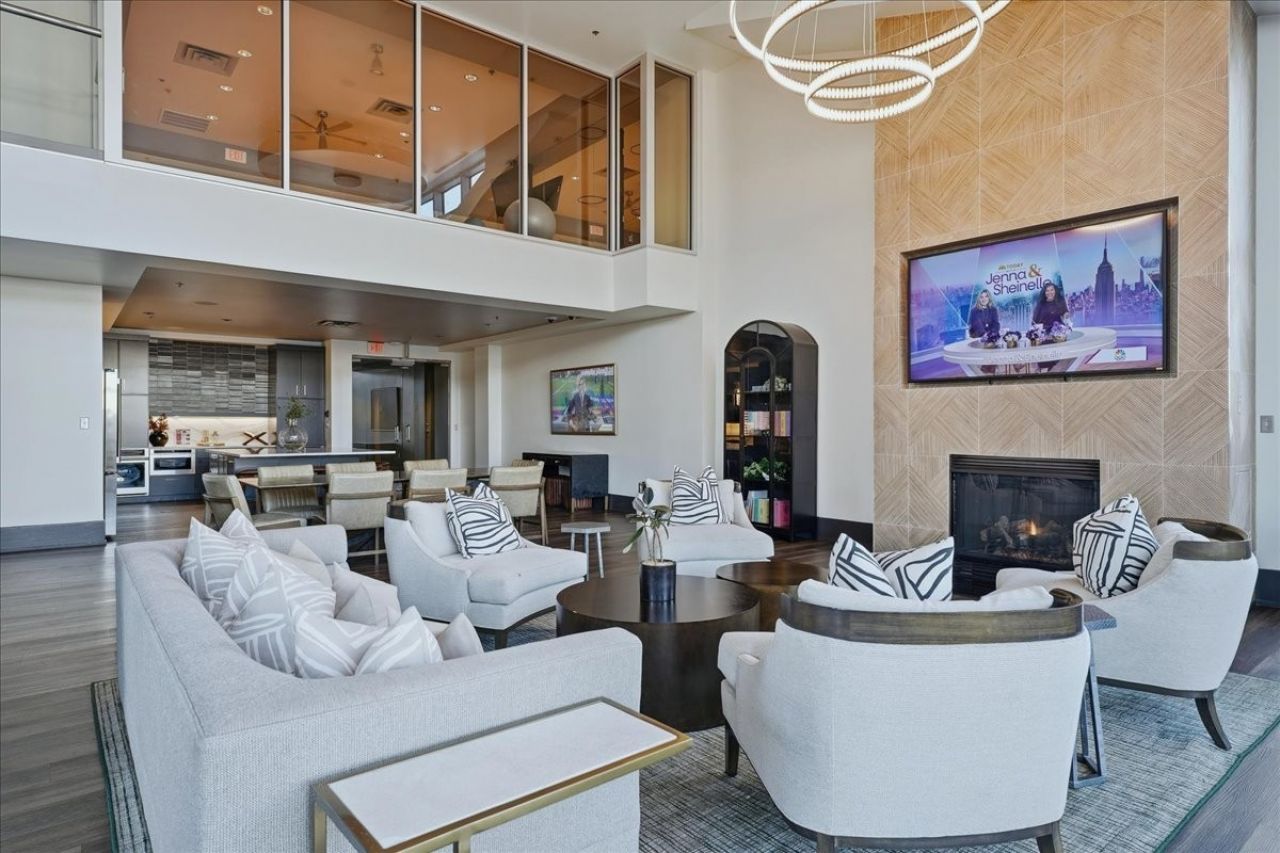
Experience the best of Gulch living with dining, shopping, and entertainment just steps from your front door! Beautifully updated 2-bedroom, 2-bath condo in the heart of The Gulch offering modern finishes, abundant natural light, oversized windows, and peaceful courtyard views. The open-concept kitchen features quartz countertops, a spacious island, herringbone tile backsplash, gold hardware and fixtures, and stainless steel appliances. The generous primary suite offers ample closet space and a beautifully renovated bath with double vanities and a tiled shower with frameless glass enclosure. Washer and dryer remain!Enjoy an exceptional amenity package with 24/7 concierge, two pools, two fitness centers with updated equipment, and a stylish resident lounge featuring a kitchen, TVs, and gaming areas. A donut and coffee shop is conveniently connected to the building. Step outside and enjoy everything The Gulch has to offer-top restaurants, rooftop bars, shopping, sports, and entertainment all just minutes away. Includes gated parking space #593, plus convenient exterior elevator access for guests from 11th Avenue. Live, work, and play in one of Nashville's most vibrant neighborhoods!Buyer and buyer's agent to verify all pertinent information including square footage and school zoning.
Property Features
Property Type: Residential -
Basement: None
Cooling: Ceiling Fan(s), Central Air
Garage: 1
Heating: Central
Lot Size: 0.03 Acres
Stories: 1.0
Taxes: $5,081
Year Built: 2008
Feature Descriptions
Appliances: Electric Oven, Electric Range, Dishwasher, Disposal, Ice Maker, Microwave, Refrigerator, Stainless Steel Appliance(s)
Days on Site: 4
Exterior: Brick, Stucco
Flooring: Concrete, Laminate, Tile
HOA Fee: 883/ Monthly
Parcel#: 093130C12900CO
Parking: Assigned
Parking Notes: Assigned
Sewer: Public Sewer
Utilities: Water Available
Water: Public
Room Sizes
Bedroom 1: 14x12
Bedroom 2: 12x12
Kitchen: 11x10
Living Room: 17x13
Local Schools
High School: Pearl Cohn Magnet High School
Middle School: John Early Paideia Magnet
Elementary School: Jones Paideia Magnet
Listed By / Shown By
Listed By
Agency Name: Pilkerton Realtors
Agency Phone: 6153712474
Shown By
Agent Name: Alexa Smith
Agent Phone:
Agency Title: Franklin Realty Inc.

Estimate Your Payment
Estimated Payment
$ 4,662.42 per month $4,046.50 Principal & Interest $423.42 Property Tax $192.50 Homeowner's Insurance
600 12th Ave S, Unit 640 | MLS# 3633610
This home located at 600 12th Ave S, Unit 640, Nashville, TN 37203 is currently listed for sale with an asking price of $660,000. This property was built in 2008 and has 2 bedrooms and 2 full baths with 1144 sq. ft. 12th Ave S, Unit 640 is located in the Icon In The Gulch subdivision. Search Icon In The Gulch real estate on asmith.franklinrealty.com today.