
BEDS4
BATHS3 full 1 partial
SQUARE FEET3,118
MLS#1361669
STATUSActive
PROPERTY TYPEResidential - Single Family
SUBDIVISIONFranklin Manor
Property Description
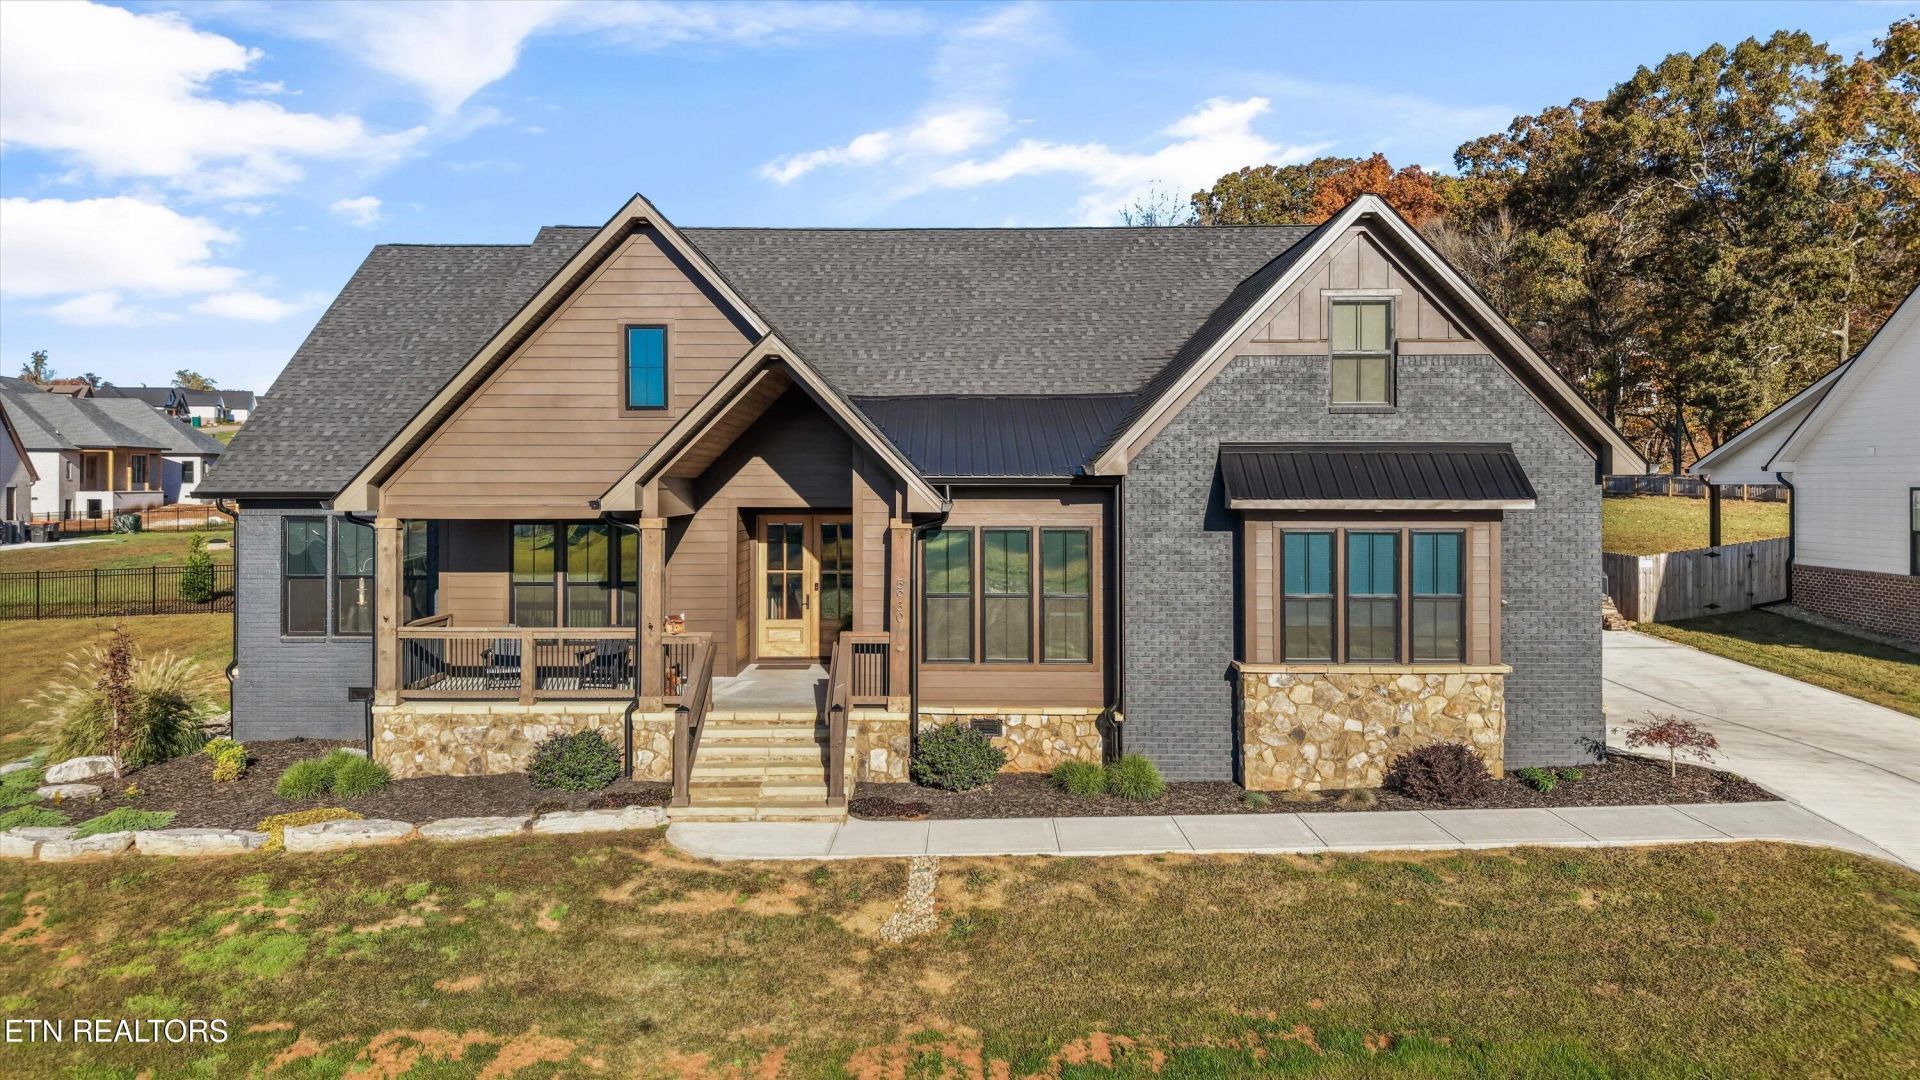
Classic Craftsman charm meets modern comfort in this beautifully designed Franklin Manor home. Offering 4 bedrooms, 3.5 baths, and over 3,100 square feet, the spacious layout provides inviting areas for everyday living and entertaining. Step inside to an open living area where hardwood flooring and a fireplace create a warm, welcoming atmosphere. The kitchen serves as the heart of the home, featuring a large island, gleaming countertops, high-end appliances, generous cabinetry, and a large pantry. The main-level primary suite offers a relaxing retreat with a spacious ensuite bath and walk-in shower. An upstairs bonus room provides flexibility for an office, hobbies, or additional living space. Multiple covered porches invite you to enjoy morning coffee, outdoor dining, and the surrounding mountain views. Situated on approximately 0.75 acres, the level lot offers room for outdoor recreation and future possibilities. A generous two-car side-entry garage and storage throughout complete this home's appealing combination of character, comfort, and functionality.
Property Features
Property Type: Residential - Single Family
Cooling: Central Cooling
Fireplaces: 1
Fuel Type: Electric, Propane
Garage: 2 car attached
Heating: Central, Propane, Electric
Home Style: Craftsman
Lot Size: 0.75 Acres
Amenities
Walk-In Closet(s)
Kitchen Island
Pantry
Eat-in Kitchen
Feature Descriptions
Appliances: Dishwasher, Range, Refrigerator, Self Cleaning Oven
Association/Condo Fee: 500/Yearly
Exterior: Stone, Vinyl Siding, Brick
Fireplace: Gas Log
Flooring: Hardwood, Tile
HOA Y/N: Yes
Lot: Level, Rolling Slope
Parcel #: 099B A 03200 000
Parking: Garage Faces Side, Off-Street Parking, Garage Door Opener, Attached, Main Level
Security Features: Smoke Detector
Sewer: Septic Tank
Special View Info: Mountain View, Countr
SQFT Total: 3118
View: Mountain View, Country Setting
Water: Public
Local Schools
High School: William Blount
Middle School: Carpenters
Elementary School: Lanier
Listed By / Shown By
Listed By
Agency Name: The Dwight Price Group Realty Executives Associates
Shown By
Agent Name: Alexa Smith
Agent Phone:
Agency Title: Franklin Realty Inc.

Estimate Your Payment
Estimated Payment
$ 5,748.34 per month $5,487.30 Principal & Interest $0.00 Property Tax (data not provided by mls) $261.04 Homeowner's Insurance
5930 John Drive | MLS# 1361669
This single family home located at 5930 John Drive, Greenback, TN 37742 is currently listed for sale with an asking price of $895,000. This property has 4 bedrooms and 3 full and 1 partial baths with 3118 sq. ft. John Drive is located in the Franklin Manor subdivision. Search Franklin Manor real estate on asmith.franklinrealty.com today.