
BEDS3
BATHS1 full
SQUARE FEET1,202
MLS#1350537
STATUSActive
PROPERTY TYPEResidential - Single Family
SUBDIVISIONKent McClains Add 1
Property Description
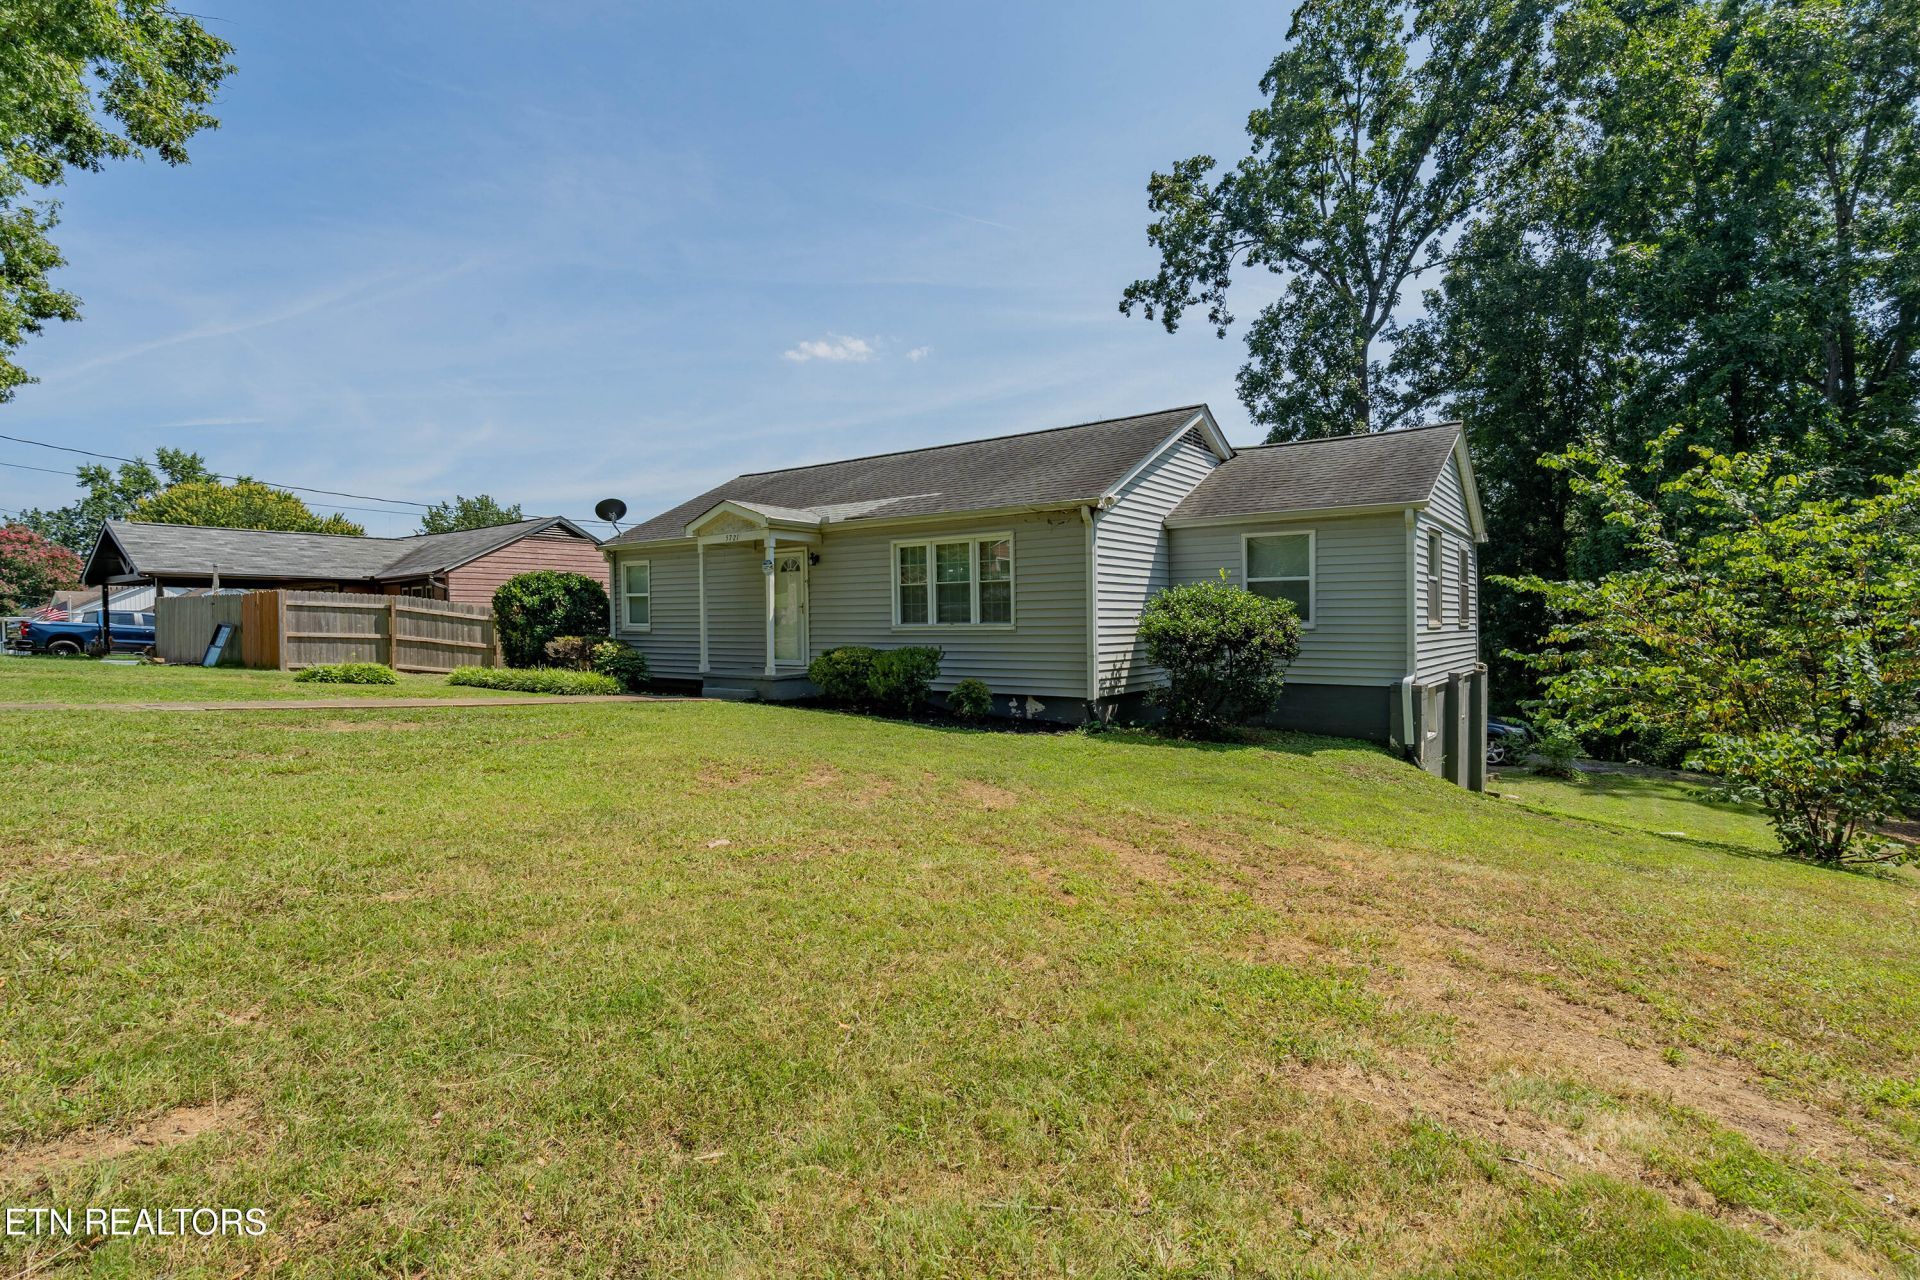
This charming 3-bedroom, 1-bath home offers comfortable living in a convenient location in the Powell area. Step inside to a welcoming living room where the original hardwood floors add warmth and character throughout much of the home. Just off the living room, you'll find the dining area and kitchen, complete with ample cabinet space and a pantry for extra storage. The back entrance features a convenient mudroom/laundry room, making it the perfect place to kick off your shoes and clean up after spending time outdoors. Step outside onto the back porch, an ideal spot to enjoy your morning coffee. The lower level features a former garage that now serves as a workshop, along with a room for extra storage. In the backyard there is plenty of room to garden, entertain, or simply enjoy the outdoors. Conveniently located just minutes from shopping, restaurants, and interstate access, this home offers a wonderful combination of character, functionality, and location.
Property Features
Property Type: Residential - Single Family
Basement: Yes
Cooling: Central Cooling, Zoned
Fireplaces: 1
Fuel Type: Electric
Heating: Central, Forced Air, Electric
Home Style: Traditional
Lot Size: 0.39 Acres
Year Built: 1955
Amenities
Pantry
Feature Descriptions
Appliances: Dishwasher, Microwave, Range, Refrigerator, Self Cleaning Oven
Days on Site: 6
Exterior: Vinyl Siding, Frame
Flooring: Laminate, Hardwood
Lot: Wooded
Lot Dimensions: 100 X 168.9 X 100 X 168.5
Parcel #: 068KE004
Parking: Off-Street Parking
Security Features: Smoke Detector
Sewer: Public Sewer
Special View Info: Country Setting
SQFT Total: 1202
View: Country Setting
Water: Public
Wooded: Yes
Listed By / Shown By
Listed By
Agency Name: Wallace
Shown By
Agent Name: Alexa Smith
Agent Phone:
Agency Title: Franklin Realty Inc.

Estimate Your Payment
Estimated Payment
$ 1,862.59 per month $1,778.01 Principal & Interest $0.00 Property Tax (data not provided by mls) $84.58 Homeowner's Insurance
5721 NW Davida Rd | MLS# 1350537
This single family home located at 5721 NW Davida Rd, Knoxville, TN 37912 is currently listed for sale with an asking price of $290,000. This property was built in 1955 and has 3 bedrooms and 1 full baths with 1202 sq. ft. NW Davida Rd is located in the Kent McClains Add 1 subdivision. Search Kent McClains Add 1 real estate on asmith.franklinrealty.com today.