
BEDS4
BATHS3 full
SQUARE FEET2,851
MLS#3624440
STATUSActive
PROPERTY TYPEResidential - Single Family
SUBDIVISIONHeritage Green
Property Description
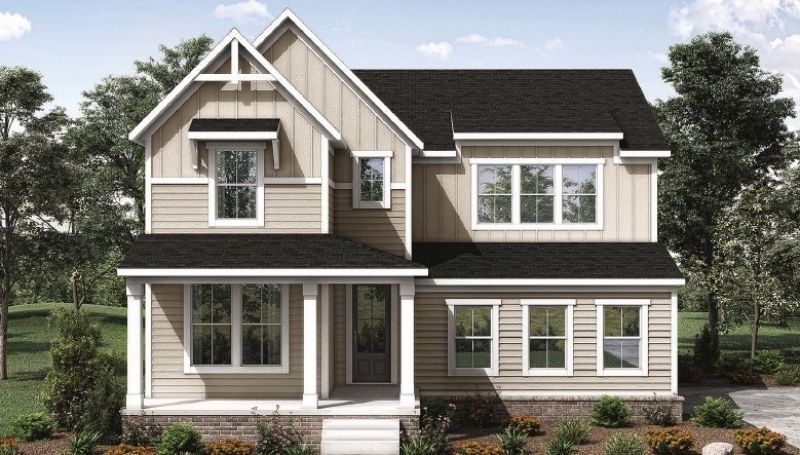
THIS HOME WILL INCLUDED FULL SOD & IRRIGATION The highly sought after Kinsley home -Featuring 4 bedrooms, 3 baths, a private home office, and custom finishes throughout- this home has it all!. The open-concept layout showcases a gourmet kitchen overlooking the spacious dining area and family room, highlighted by cedar ceiling beams, a beautiful gas fireplace with a custom cedar mantel, and hardwood floors throughout the main level. The luxurious primary suite retreat offers a walk-in tiled super shower with split vanities and plenty of natural light and storage, while the office features French doors and an elegant coffered ceiling. Upstairs includes 2 spacious bedrooms with a full bath and a large gameroom. Enjoy outdoor living on the extended covered patio, overlooking the fully sodded back yard. With custom upgrades, designer finishes, spacious living areas, abundant storage, conditioned crawlspace and exceptional craftsmanship throughout, this home offers the perfect combination of luxury, comfort, and flexibility for today's lifestyle. This home is also our decorated model home in our neighboring community - come tour today! Seller offering incentives with use of preferred lender, First Equity Mortgage. LOT# 2
Property Features
Property Type: Residential - Single Family
Basement: Yes
Basement: Crawl Space, Finished
Cooling: Central Air, Electric
Fireplaces: 1
Garage: 3
Heating: Central, Natural Gas
Lot Size: 0.40 Acres
Stories: 2.0
Taxes: $0
Year Built: 2027
Amenities
Entrance Foyer
Extra Closets
Open Floorplan
Pantry
Smart Light(s)
Smart Thermostat
Walk-In Closet(s)
Kitchen Island
Smart Light(s)
Smart Lock(s)
Feature Descriptions
Accessibility: Smart Technology
Appliances: Built-In Electric Oven, Cooktop, Dishwasher, Disposal, ENERGY STAR Qualified Appliances, Microwave, Stainless Steel Appliance(s)
Association Amenities: Park, Playground, Underground Utilities
Days on Site: 18
Exterior: Brick, Fiber Cement
Fireplace: Family Room, Gas
Flooring: Carpet, Luxury Vinyl, Tile
HOA Fee: 85/ Monthly
Laundry: Electric Dryer Hookup, Washer Hookup
Other Equipment: Irrigation System
Parking: Garage Door Opener, Garage Faces Side
Parking Notes: Garage Door Opener, Garage Faces Side
Patio/Porch: Patio, Covered, Porch
Security: Carbon Monoxide Detector(s), Smoke Detector(s)
Sewer: Public Sewer
Utilities: Electricity Available, Natural Gas Available, Water Available
Water: Public
Room Sizes
Bedroom 1: 16x13
Bedroom 2: 12x12
Bedroom 3: 13x12
Bedroom 4: 13x12
Recreation Room: 20x16
Dining Room: 15x10
Living Room: 19x15
Other Room: 12x11
Local Schools
High School: Battle Creek High School
Middle School: E. A. Cox Middle School
Elementary School: R Howell Elementary
Listed By / Shown By
Listed By
Agency Name: Drees Homes
Agency Phone: 6153719750
Shown By
Agent Name: Alexa Smith
Agent Phone:
Agency Title: Franklin Realty Inc.

Estimate Your Payment
Estimated Payment
$ 4,816.99 per month $4,598.24 Principal & Interest $0.00 Property Tax (data not provided by mls) $218.75 Homeowner's Insurance
568 Baker Road | MLS# 3624440
This single family home located at 568 Baker Road, Columbia, TN 38401 is currently listed for sale with an asking price of $749,990. This property was built in 2027 and has 4 bedrooms and 3 full baths with 2851 sq. ft. Baker Road is located in the Heritage Green subdivision. Search Heritage Green real estate on asmith.franklinrealty.com today.