
BEDS5
BATHS5 full 2 partial
SQUARE FEET6,806
MLS#3541312
STATUSActive
PROPERTY TYPEResidential - Single Family
SUBDIVISIONForest Hills
Property Description
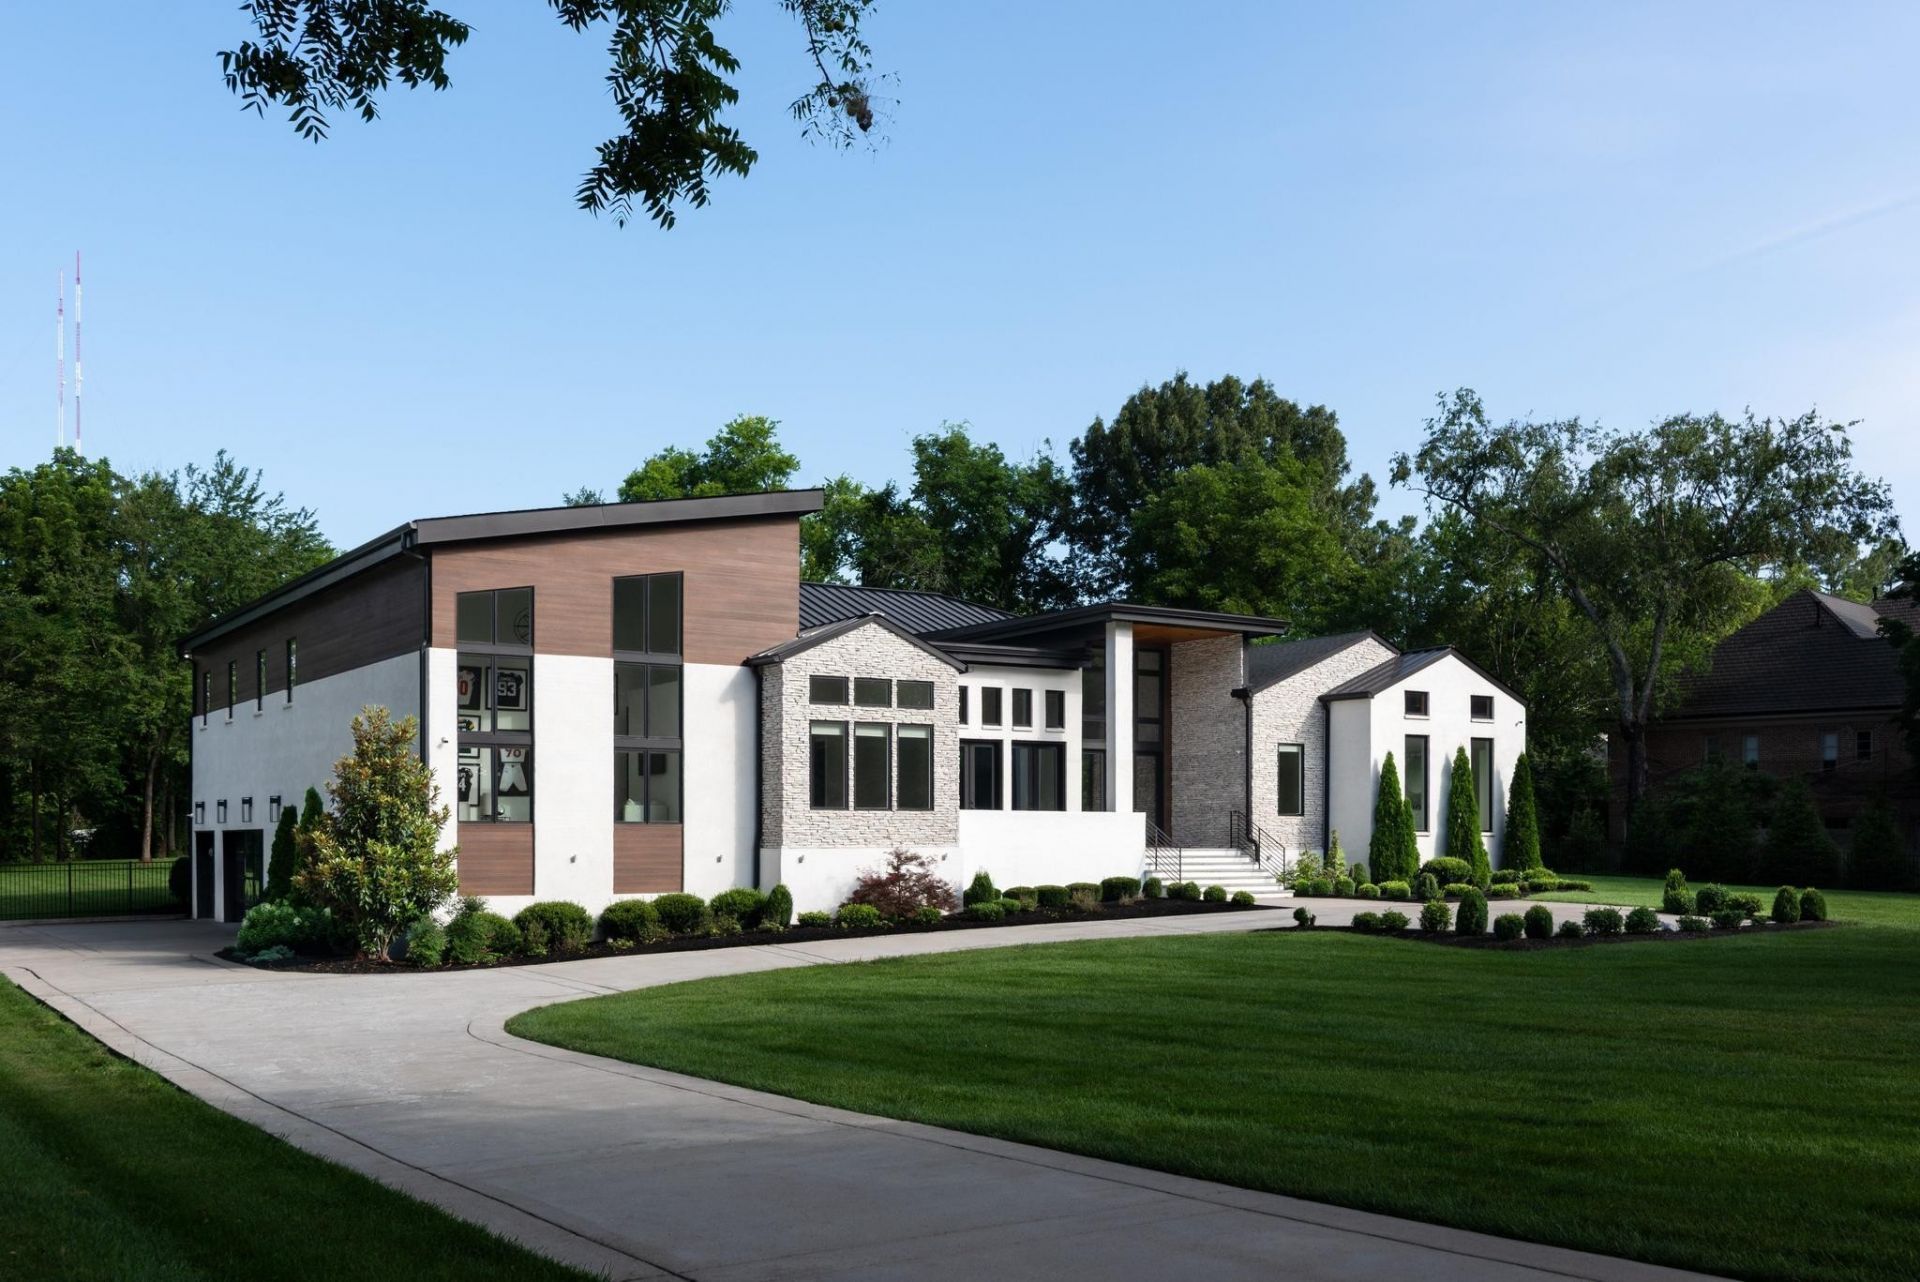
A World of Your Own. Minutes from Everything.Some luxuries simply cannot be recreated. Land, privacy, and location are among them.Beyond the gates, 2.21 acres of mature trees and expansive grounds create an extraordinary sense of arrival in the heart of coveted Forest Hills. Here, the energy of the city gives way to the tranquility of a private estate, where mornings begin surrounded by nature and evenings unfold in peaceful seclusion.Designed for effortless living and memorable entertaining, this exceptional residence offers expansive gathering spaces, a dedicated theater, and the rare convenience of all bedrooms thoughtfully situated on the main level. Additional upper-level living space provides flexibility for recreation, guests, or a personal retreat.Outside, the possibilities are equally compelling. Expansive grounds offer a beautiful canvas for creating a personalized outdoor sanctuary, from resort-inspired amenities to lush gardens and intimate entertaining spaces.Just minutes from Green Hills, 12 South, and Downtown Nashville, the estate provides convenient access to the city's celebrated dining, shopping, entertainment, and cultural experiences. Nearby Radnor Lake and Percy and Edwin Warner Parks offer miles of scenic trails, protected green space, and outdoor recreation.The luxury of privacy. The freedom of space. The privilege of having it all within reach.Discover an extraordinary way of living in Forest Hills.
Property Features
Property Type: Residential - Single Family
Basement: Crawl Space
Cooling: Central Air, Electric
Fireplaces: 3
Garage: 3
Heating: Central, Natural Gas
Home Style: Contemporary
Lot Size: 2.21 Acres
Roof Type: Metal
Stories: 2.0
Taxes: $36,838
Year Built: 2022
Amenities
Entrance Foyer
High Ceilings
Open Floorplan
Pantry
Walk-In Closet(s)
Wet Bar
High Speed Internet
Kitchen Island
Gas Grill
Feature Descriptions
Appliances: Double Oven, Cooktop, Trash Compactor, Dishwasher, Disposal, Ice Maker
Days on Site: 67
Exterior: Brick, Stone, Stucco, Wood Siding
Fencing: Full
Fireplace: Family Room, Gas, Great Room
Flooring: Wood, Marble, Tile
Lot: Level, Private
Other Equipment: Irrigation System, Satellite Dish
Parcel#: 15900001800
Parking: Garage Faces Side
Parking Notes: Garage Faces Side
Patio/Porch: Patio, Covered, Porch
Security: Carbon Monoxide Detector(s), Fire Alarm, Security System, Smoke Detector(s)
Sewer: Public Sewer
Topography: Level, Private
Utilities: Electricity Available, Natural Gas Available, Water Available, Cable Connected
Water: Public
Room Sizes
Bedroom 1: 21x20
Bedroom 2: 18x12
Bedroom 3: 16x13
Bedroom 4: 16x12
Den: 21x20
Recreation Room: 34x23
Dining Room: 18x13
Hobby Room: 12x10
Kitchen: 23x20
Living Room: 23x22
Other Room: 16x12
Other Room 2: 14x12
Local Schools
High School: Hillsboro Comp High School
Middle School: John Trotwood Moore Middle
Elementary School: Percy Priest Elementary
Listed By / Shown By
Listed By
Agency Name: Compass Tennessee, LLC
Agency Phone: 6154755616
Shown By
Agent Name: Alexa Smith
Agent Phone:
Agency Title: Franklin Realty Inc.

Estimate Your Payment
Estimated Payment
$ 38,394.83 per month $33,720.83 Principal & Interest $3,069.83 Property Tax $1,604.17 Homeowner's Insurance
5655 Granny White Pike | MLS# 3541312
This single family home located at 5655 Granny White Pike, Brentwood, TN 37027 is currently listed for sale with an asking price of $5,499,999. This property was built in 2022 and has 5 bedrooms and 5 full and 2 partial baths with 6806 sq. ft. Granny White Pike is located in the Forest Hills subdivision. Search Forest Hills real estate on asmith.franklinrealty.com today.