
BEDS3
BATHS1 full
SQUARE FEET1,070
MLS#3635114
STATUSActive
PROPERTY TYPEResidential - Single Family
SUBDIVISIONBelle Forest
Property Description
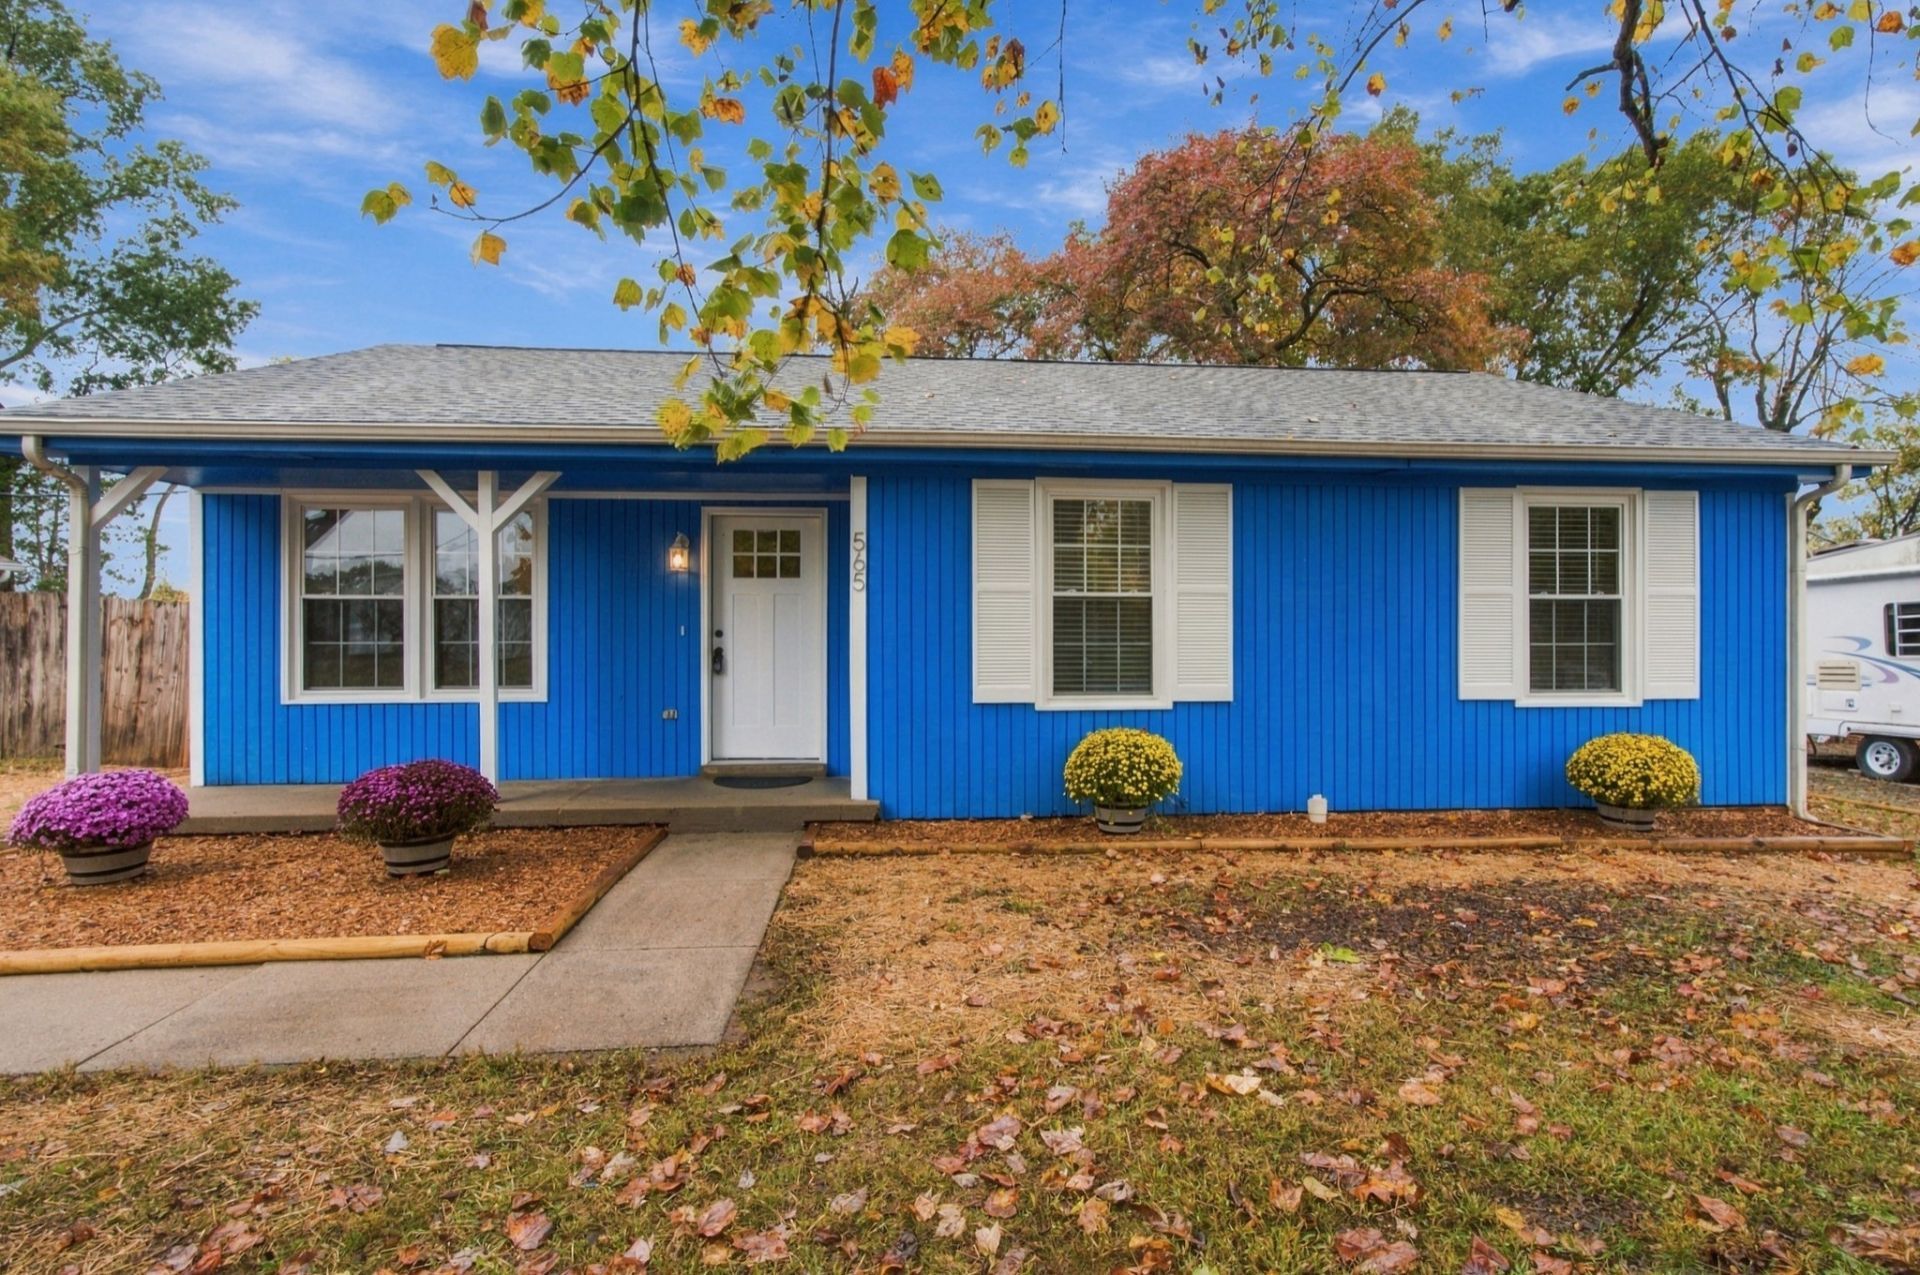
Gorgeous renovated starter home * Custom built kitchen and bathroom cabinets and closet shelves * New roof * New thermopane tilt windows in back of house; 6-year old windows in front of house * HVAC inspected, cleaned, and blower motor replaced * New paint inside and out * New tiled bathroom floor * New stainless steel kitchen appliances * New cannister lighting in kitchen, living room and front porch lighting * New front door, kitchen barn door, bedroom closet doors * New stainless-steel double-basin kitchen sink with commercial-style pull-down/ pre-rinse faucet * New tiled kitchen backsplash * Re-gravelled driveway * New attic insulation blown in * New mailbox * Security system hardware conveys * WHEW! That's a lot of new and affordable too! ..... And under 10 minutes to less congested back Gate 10 to Fort Campbell; 5 minutes to Purple Heart Parkway -- the main commute artery to St. B malls, restaurants, and entertainment * 44 minutes to Land Between The Lakes National Recreation Area
Property Features
Property Type: Residential - Single Family
Basement: Crawl Space
Cooling: Central Air, Electric
Heating: Central, Electric
Home Style: Ranch
Lot Size: 0.26 Acres
Stories: 1.0
Taxes: $1,438
Year Built: 1981
Amenities
Ceiling Fan(s)
Pantry
Redecorated
Feature Descriptions
Appliances: Electric Oven, Cooktop, Dishwasher, Microwave, Refrigerator, Stainless Steel Appliance(s)
Exterior: Hardboard Siding
Flooring: Laminate, Tile
Laundry: Electric Dryer Hookup, Washer Hookup
Parcel#: 063044F A 03100 00003044F
Security: Security System, Smoke Detector(s)
Sewer: Public Sewer
Utilities: Electricity Available, Water Available, Cable Connected
Water: Public
Room Sizes
Bedroom 1: 12x11
Bedroom 2: 11x11
Kitchen: 18x12
Living Room: 16x12
Local Schools
High School: Northwest High School
Middle School: New Providence Middle
Elementary School: Minglewood Elementary
Listed By / Shown By
Listed By
Agency Name: Keller Williams Realty Clarksville
Agency Phone: 9316488500
Shown By
Agent Name: Alexa Smith
Agent Phone:
Agency Title: Franklin Realty Inc.

Estimate Your Payment
Estimated Payment
$ 1,564.95 per month $1,379.49 Principal & Interest $119.83 Property Tax $65.63 Homeowner's Insurance
565 Caskey Dr | MLS# 3635114
This single family home located at 565 Caskey Dr , Clarksville, TN 37042 is currently listed for sale with an asking price of $225,000. This property was built in 1981 and has 3 bedrooms and 1 full baths with 1070 sq. ft. Caskey Dr is located in the Belle Forest subdivision. Search Belle Forest real estate on asmith.franklinrealty.com today.