
BEDS3
BATHS2 full
SQUARE FEET2,394
MLS#1331227
STATUSActive
PROPERTY TYPEResidential - Single Family
SUBDIVISIONHarrison Woods
Property Description
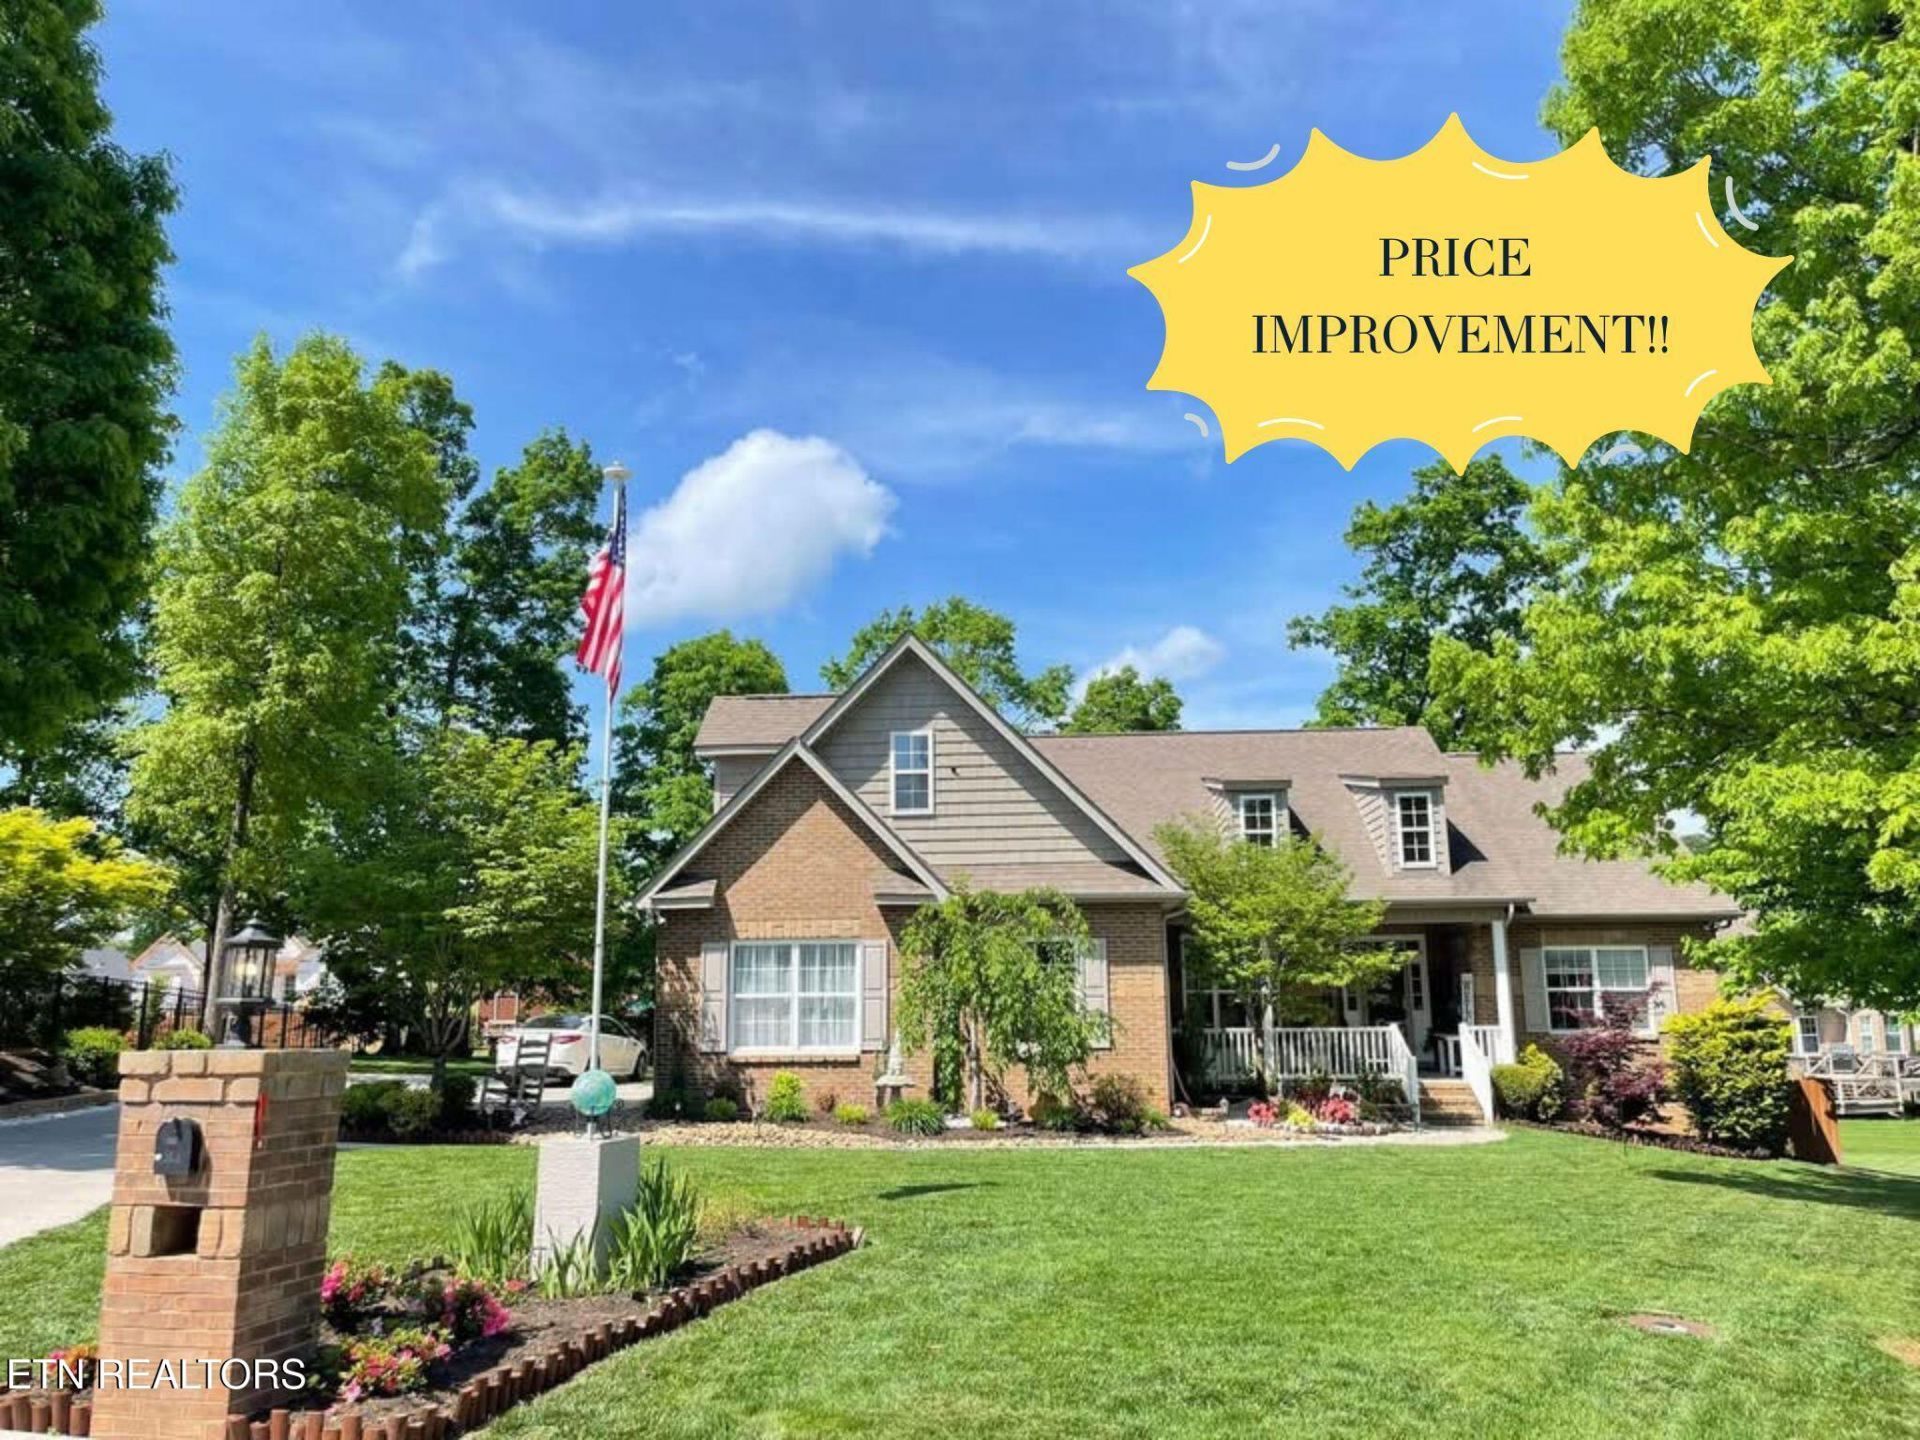
Welcome to 563 Yellowstone. The moment you arrive, the home's charming curb appeal and expanded front porch invite you to slow down and stay awhile.The thoughtfully designed floor plan with vaulted ceilings and abundant oof natural light flows through the family dining area into the fully remodeled kitchen; perfect for everyday living and entertaining . Custom wall and trim details in the primary suite, living area add an elegant, designer touch that sets this home apart.The spacious primary suite, features a soaking tub, separate shower, and private water closet for added comfort. Secondary bedrooms are also on the main level that share a beautifully updated bathroom that has a double vanity and modern finishes.Just off the garage, the versatile bonus room offers endless possibilities; currently used as a bedroom/living space. The garage also includes a built-in workshop area for hobbies and projects. Relax year-round in the enclosed sunroom or unwind outdoors in the thoughtfully landscaped yard, filled with peaceful spots to sit and enjoy nature. Every detail of this home radiates warmth and care. The community offers a pool and walking trails and clubhouse.
Property Features
Property Type: Residential - Single Family
Cooling: Central Cooling, Ceiling Fan(s), Zoned
Fireplaces: 1
Fuel Type: Electric, Gas
Garage: 2 car attached
Heating: Central, Natural Gas, Electric
Home Style: Contemporary
Lot Size: 0.30 Acres
Year Built: 2007
Amenities
Walk-In Closet(s)
Cathedral Ceiling(s)
Pantry
Feature Descriptions
Appliances: Dishwasher, Disposal, Microwave, Range
Association/Condo Fee: 550/Yearly
Association Amenities: Swimming Pool, Club House
Days on Site: 159
Exterior: Vinyl Siding, Shingle Shake, Brick
Fireplace: Electric, Brick, Stone, Gas Log
Flooring: Other, Carpet, Tile
HOA Y/N: Yes
Lot: Cul-De-Sac, Level, Rolling Slope
Lot Dimensions: 117x177x182x41
Parcel #: 020A F 008.00
Parking: Garage Faces Side, Garage Door Opener, Attached, Main Level
Security Features: Smoke Detector
Sewer: Public Sewer
SQFT Total: 2394
Swimming Pool: Yes
Water: Public
Local Schools
High School: Lenoir City
Middle School: Lenoir City
Elementary School: Lenoir City
Listed By / Shown By
Listed By
Agency Name: Wallace
Shown By
Agent Name: Alexa Smith
Agent Phone:
Agency Title: Franklin Realty Inc.

Estimate Your Payment
Estimated Payment
$ 4,045.68 per month $3,861.95 Principal & Interest $0.00 Property Tax (data not provided by mls) $183.72 Homeowner's Insurance
563 Yellowstone Lane | MLS# 1331227
This single family home located at 563 Yellowstone Lane, Lenoir City, TN 37771 is currently listed for sale with an asking price of $629,900. This property was built in 2007 and has 3 bedrooms and 2 full baths with 2394 sq. ft. Yellowstone Lane is located in the Harrison Woods subdivision. Search Harrison Woods real estate on asmith.franklinrealty.com today.