
BEDS3
BATHS2 full 1 partial
SQUARE FEET1,890
MLS#3634555
STATUSActive
PROPERTY TYPEResidential - Single Family
SUBDIVISIONProvidence Ph H1 Sec 2
Property Description
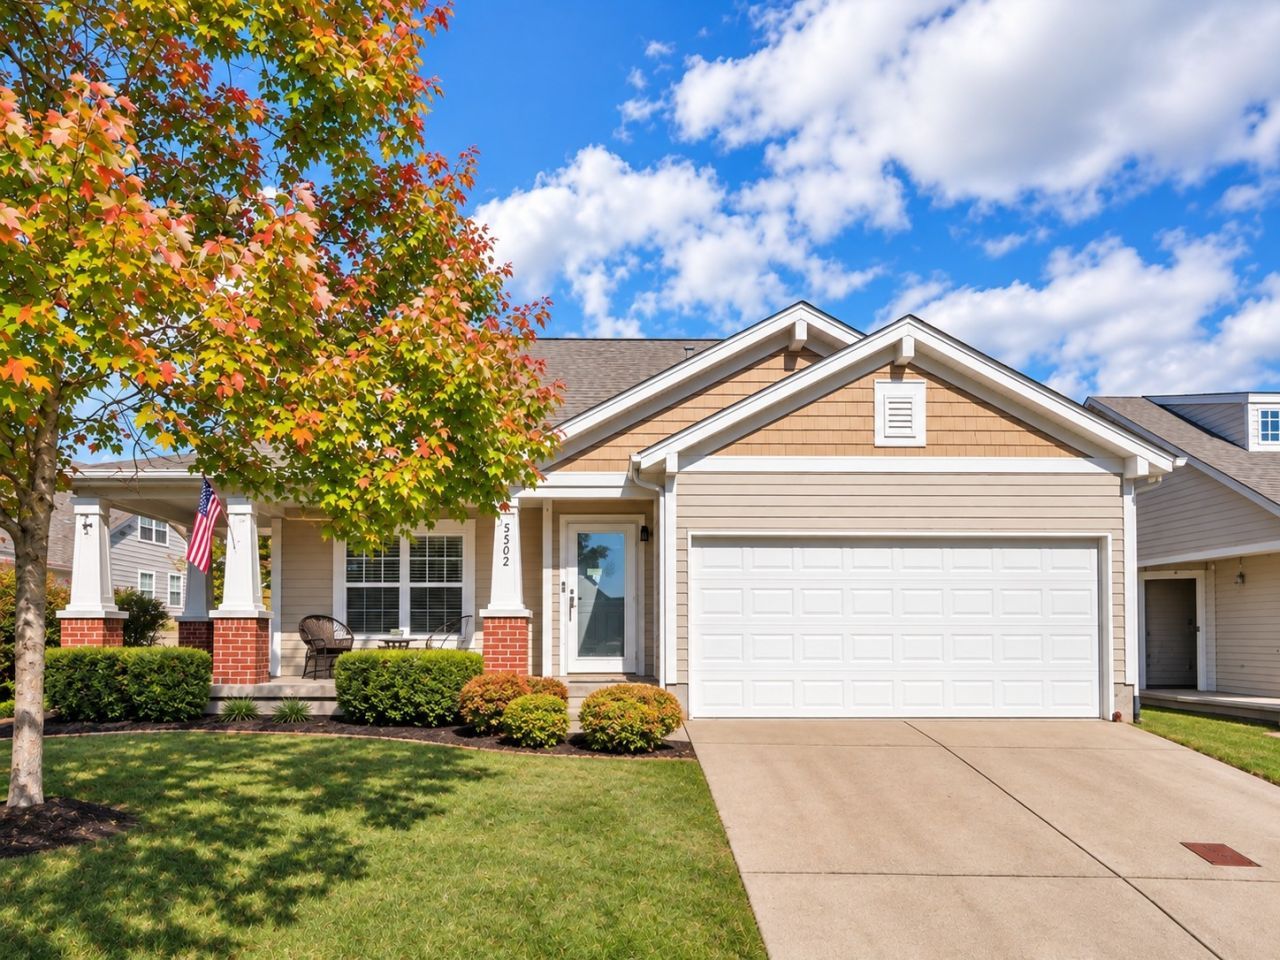
PRISTINE CONDITION! Gorgeous Home in Providence! Beautiful open floor plan featuring a spacious living room with vaulted ceiling, hardwood flooring, and fireplace. Kitchen offers plenty of cabinet and counter space, center island, and adjoining dining area. Main-level primary suite features a large walk-in closet, double vanities, soaking tub, and separate shower. Upstairs you'll find two additional bedrooms, a full bath, bonus area, and HUGE attic storage space! Enjoy the covered back porch overlooking the backyard, plus an additional patio for outdoor dining and entertaining. The attached 2-car garage features finished and painted walls with Gladiator shelving for organized storage. ALL APPLIANCES REMAIN! Providence community amenities include a pool, clubhouse, playground, and sidewalks. Convenient to highly regarded schools, Providence Marketplace, shopping, restaurants, and I-40. Approximately 13 minutes to BNA Airport and 25 minutes to downtown Nashville. Exceptionally well maintained and truly move-in ready! Some photos have been virtually staged or enhanced using AI.
Property Features
Property Type: Residential - Single Family
Basement: None
Cooling: Central Air, Electric
Fireplaces: 1
Garage: 2 car attached
Heating: Central
Lot Size: 0.14 Acres
Roof Type: Shingle
Stories: 2.0
Taxes: $1,814
Year Built: 2006
Amenities
Ceiling Fan(s)
Walk-In Closet(s)
High Speed Internet
Feature Descriptions
Appliances: Electric Range, Dishwasher, Dryer, Microwave, Refrigerator, Washer
Association Amenities: Clubhouse, Playground, Pool, Trail(s)
Exterior: Vinyl Siding
Fencing: Privacy
Flooring: Carpet, Wood, Laminate
HOA Fee: 169/ Quarterly
Lot: Level
Lot Dimensions: 54 X 110
Parcel#: 096J B 01700 000
Parking: Garage Faces Front
Parking Notes: Garage Faces Front
Patio/Porch: Patio, Covered, Porch
Sewer: Public Sewer
Topography: Level
Utilities: Electricity Available, Water Available, Cable Connected
Water: Public
Room Sizes
Bedroom 1: 17x12
Bedroom 2: 13x12
Bedroom 3: 14x10
Recreation Room: 11x17
Dining Room: 10x8
Kitchen: 14x13
Living Room: 20x18
Local Schools
High School: Wilson Central High School
Middle School: Gladeville Middle School
Elementary School: Rutland Elementary
Listed By / Shown By
Listed By
Agency Name: Benchmark Realty, LLC
Agency Phone: 6152888292
Shown By
Agent Name: Alexa Smith
Agent Phone:
Agency Title: Franklin Realty Inc.

Estimate Your Payment
Estimated Payment
$ 3,298.30 per month $3,004.22 Principal & Interest $151.17 Property Tax $142.92 Homeowner's Insurance
5502 Escalade Dr | MLS# 3634555
This single family home located at 5502 Escalade Dr , Mount Juliet, TN 37122 is currently listed for sale with an asking price of $490,000. This property was built in 2006 and has 3 bedrooms and 2 full and 1 partial baths with 1890 sq. ft. Escalade Dr is located in the Providence Ph H1 Sec 2 subdivision. Search Providence Ph H1 Sec 2 real estate on asmith.franklinrealty.com today.